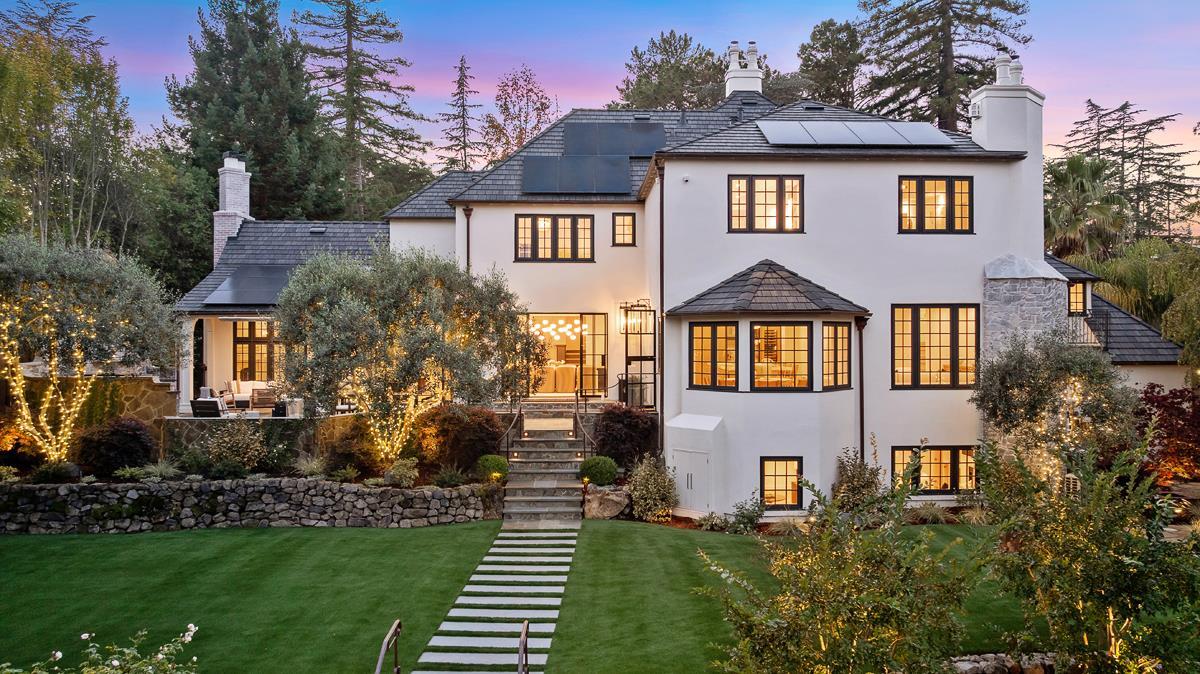
Property photo 1
Listed by KW Advisors, The Sharp Group, Listing Contact: 650-766-5333
5 Beds
8 Baths
6,015 sqft

$14,500,000

729 Chiltern RD, Hillsborough CA, 94010

Price per sqft$2,410.64
Built in1935
Property size6,015 sqft
Property typeResidential

Overview

Sold

Listed Mar 6, 2026

Updated 17h ago

A beautifully reimagined estate on one of South Hillsborough's most coveted streets. Set behind a private gate and an expansive driveway, this exceptional property pairs timeless architecture with a sophisticated modern remodel. Elegant formal spaces flow effortlessly outdoors, creating a home designed for entertaining. The living room opens to the terrace and gardens, while the dining room, anchored by a sculptural designer fixture, invites memorable alfresco dinners. At the heart of the home, the architectural kitchen and great room showcase a dramatic 14-foot Cristallo island, Viking and Sub-Zero appliances, custom cabinetry, and exposed beam ceilings, all illuminated by striking designer lighting. Five en-suite bedrooms and eight spa-inspired baths are complemented by a media room, gym, two laundry rooms, and five fireplaces throughout. The resort-style grounds offer a pool, jacuzzi, cabana, outdoor kitchen, and multiple terraces, surrounded by mature trees and beautifully layered landscaping. With a solar composite slate roof, EV-charging, new electrical systems, and a new multi-zone HVAC, the home pairs luxury with thoughtful modern infrastructure. Minutes to top Hillsborough schools, Burlingame Avenue, and Burlingame Country Club, this is Hillsborough living at its finest.

Additional information

MLS® ID
ML82037507

Interior Features

Bedrooms
5
Bathrooms
8
Fireplace
Yes
Cooling
Yes
Heating
Yes
Basement
No

Exterior Features

Lot Size
0.48 Acres

Other Property Details

Garage
Yes
Pool
Yes
MLS provider logo

Listed by KW Advisors, The Sharp Group DRE:70010101,
Listing Contact: 650-766-5333 

All information deemed reliable but not guaranteed and should be independently verified. All properties are subject to prior sale, change or withdrawal. Neither listing broker(s) nor Wen Guo shall be responsible for any typographical errors, misinformation, misprints and shall be held totally harmless.

The data relating to real estate for sale on this website comes in part from the Internet Data Exchange program of the MLS Listings, Inc. MLS system. Real estate listings held by brokerage firms other than Wen Guo are marked with the Internet Data Exchange icon (a stylized house inside a circle) and detailed information about them includes the names of the listing brokers and listing agents.

Data Services by Constellation Data Labs. ©2026 MLS Listings, Inc. All rights reserved. 2026

Data last updated 8:17 PM UTC, 9/18/2026


Powered by Luxury Presence
