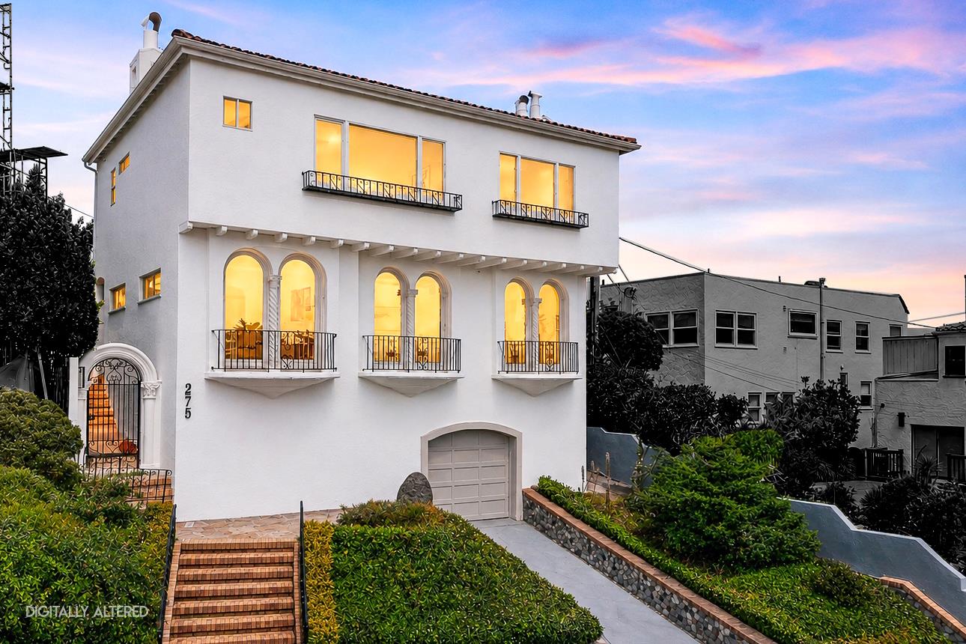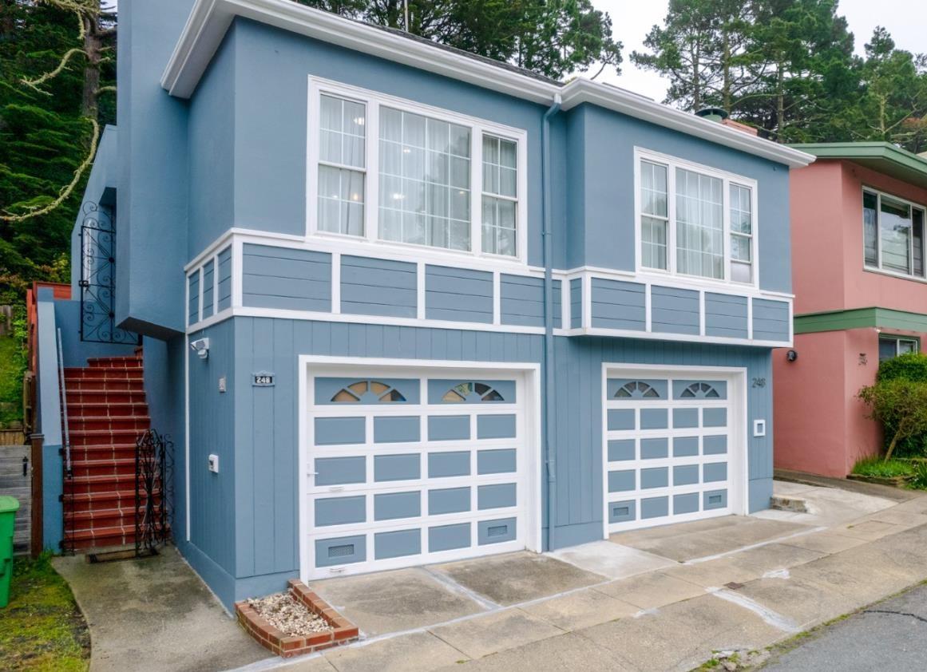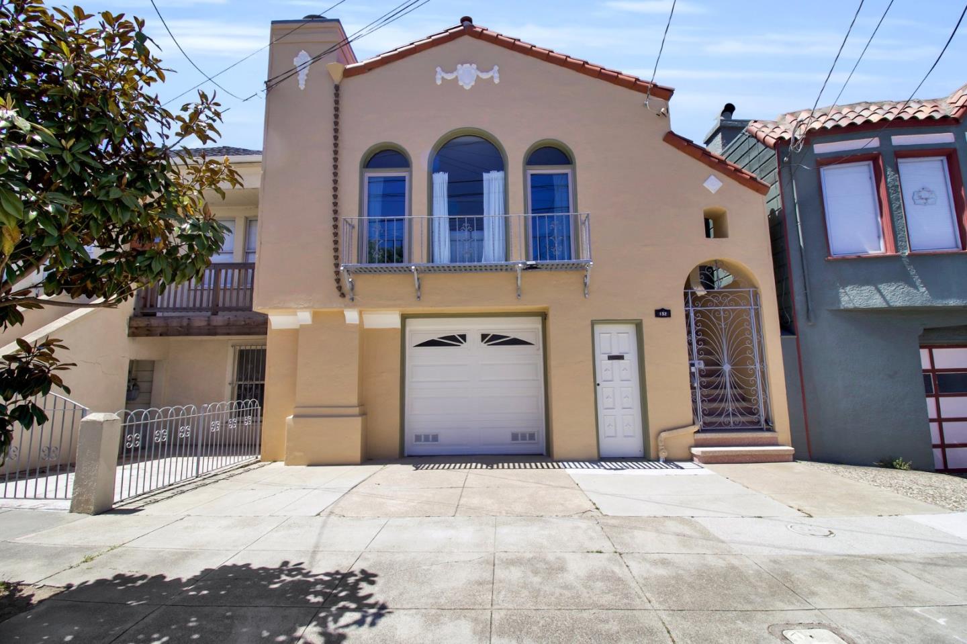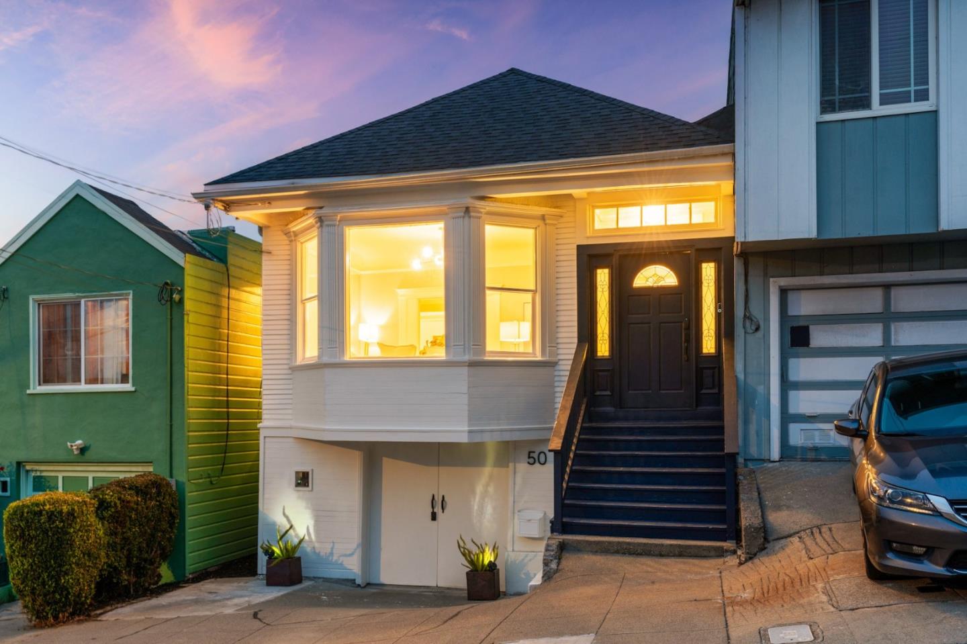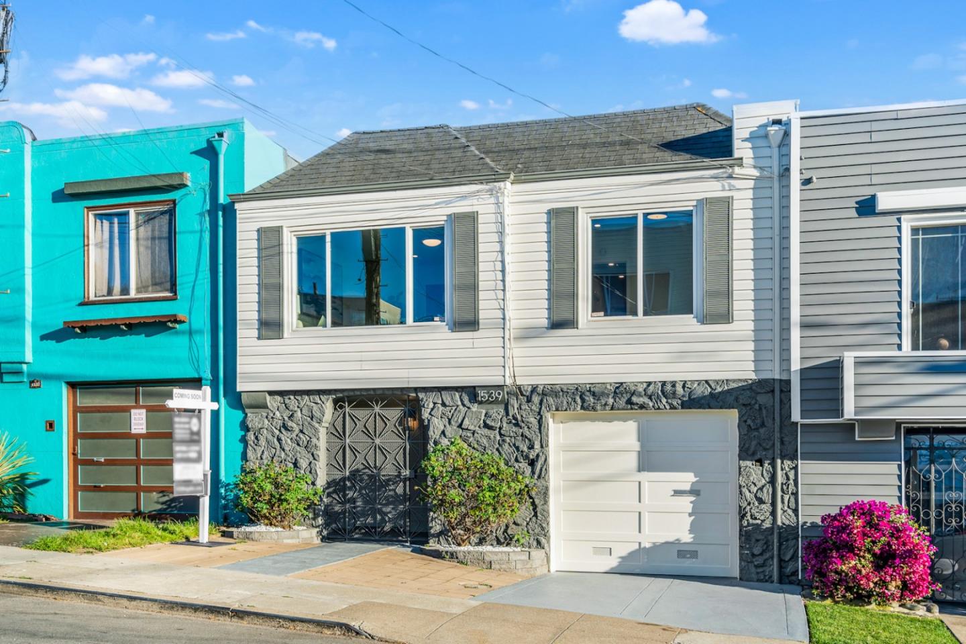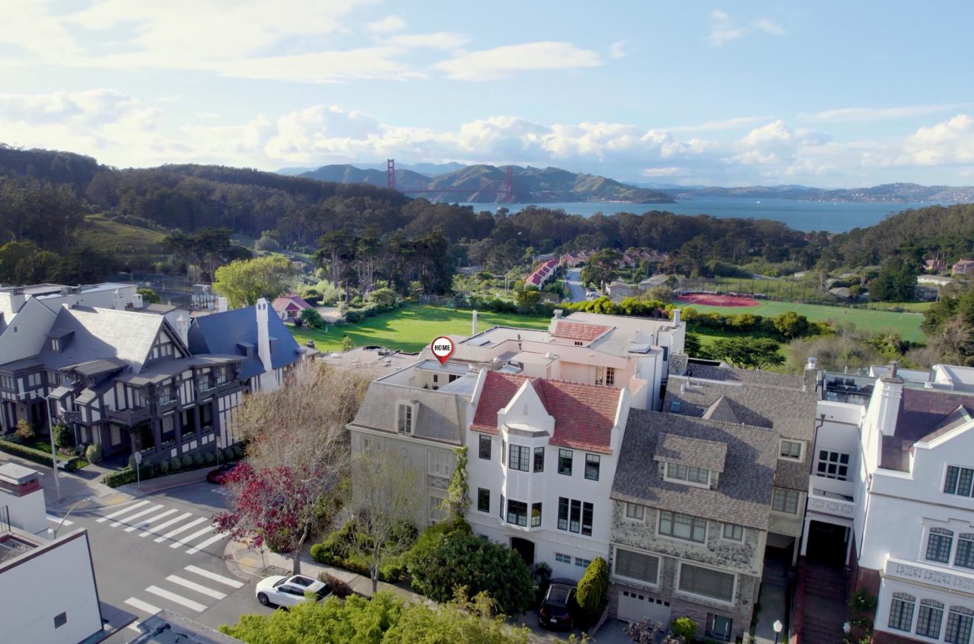
San Francisco is compact enough that two very different neighborhoods can be a short trip apart, yet the daily experience changes almost completely between them. A quiet street near the Presidio feels worlds away from the restaurant activity of the Mission. A Pacific Heights residence framed by a formal façade and an elevated view tells a different architectural story from a broad mid-century house in the Sunset. Near South Beach, a condominium might place its residents beside the waterfront and Caltrain; near West Portal, the same afternoon might revolve around a village shopping street and a local park.
The city's topography is not just a dramatic background. Hills shape views and stairways. The ocean and Bay alter light and weather. Buildings from different construction eras occupy relatively narrow parcels, steep streets, and sometimes complicated foundations. The combination of geography, history, transit, food, architecture, and a remarkable amount of public open space gives residents many ways to make the city their own.
For someone who has lived in San Francisco for decades, the texture of a favorite block is often more meaningful than a skyline photograph: the angle of afternoon sun across a bay window, the corner bakery, the view that appears at the crest of a hill, the familiar walk to a library or park. For a homeowner considering improvements or a future sale, those details also help explain why two houses with similar square footage can be valued so differently. They are part of the city's lived identity, not just real estate marketing.
San Francisco's story predates the Gold Rush by many generations. The Ramaytush Ohlone are the original peoples of the San Francisco Peninsula. The Spanish mission and presidio were established in 1776, and the city grew dramatically after gold was discovered in 1848. Its port, immigrant communities, merchants, and later industry helped make San Francisco a Pacific crossroads. Neighborhoods developed at different moments, from the dense nineteenth-century streets near downtown to planned western residential districts built after the city expanded toward the ocean.
The 1906 earthquake and fires reshaped central San Francisco, while substantial portions of the western and southern city developed in subsequent decades. Victorian, Edwardian, Arts and Crafts, Mediterranean Revival, and Beaux-Arts designs remain visible alongside Art Deco buildings, modern apartment houses, and contemporary towers. The familiar bay window is more than an ornament: in many narrow urban houses it brings light and angled views into rooms set close to the street.
The city's streets also hold the histories of communities that sustained it. Chinatown and North Beach, Japantown and the Fillmore, the Mission, Bayview–Hunters Point, and many other places have histories of cultural creation as well as discrimination, displacement, preservation, and renewal. Neighborhood character cannot be reduced to pretty architecture without acknowledging the people and institutions that made those districts distinctive. Longtime residents are part of that continuing history.
San Francisco's neighborhood boundaries are often informal and sometimes contested. Real estate reporting districts, planning areas, and the names residents use do not always align. The descriptions below are introductions to the places and housing characteristics most often discussed; they are not guarantees about school assignment, zoning, views, or a particular property's condition. The diversity of the city is the central point.
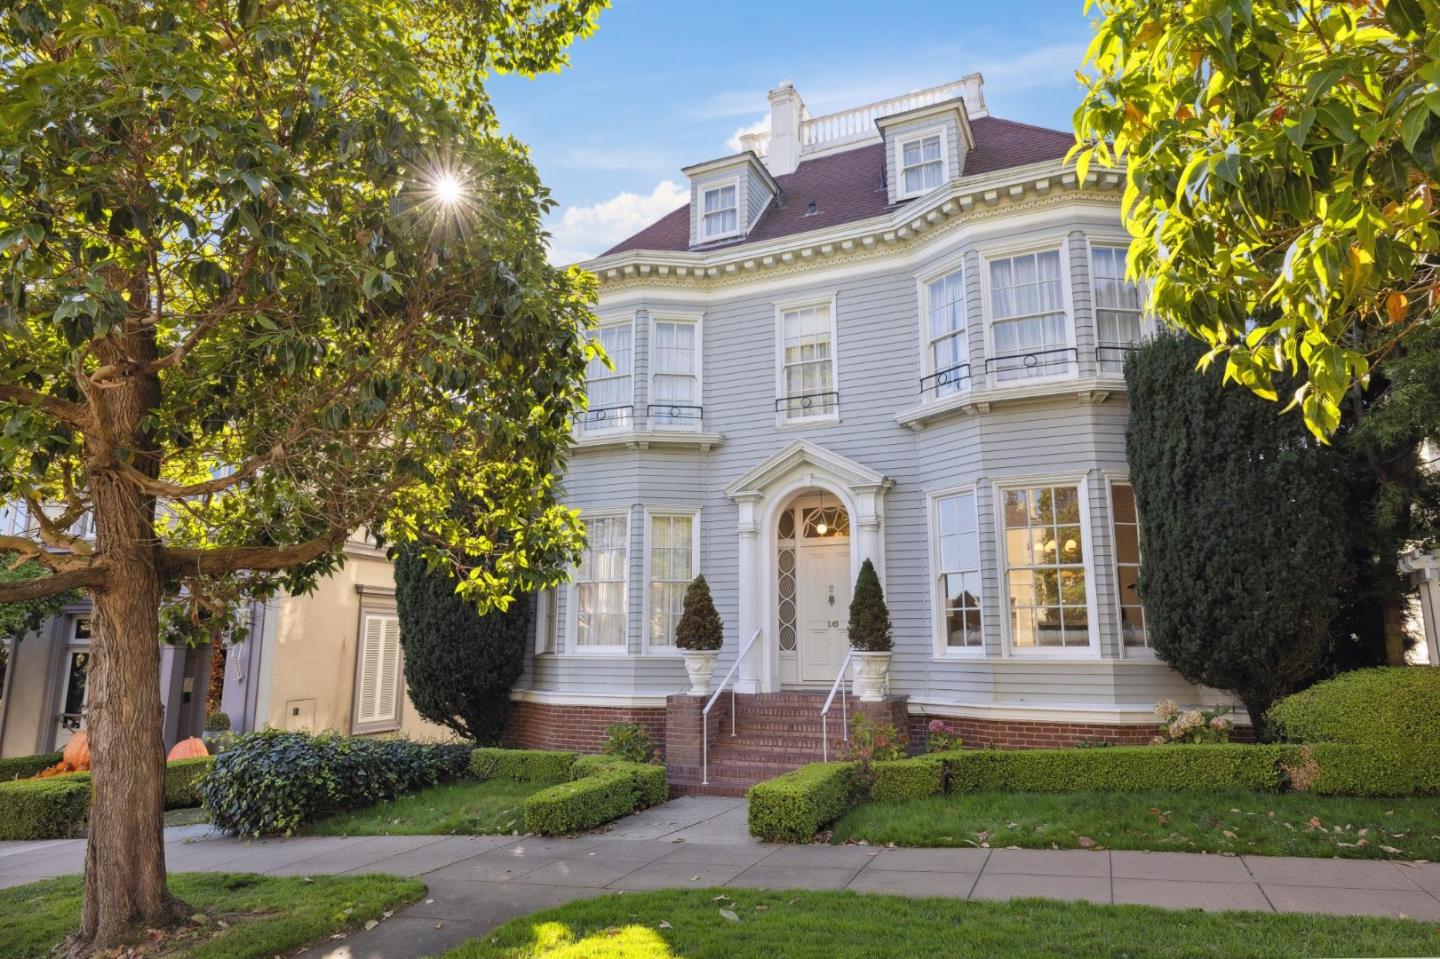
Pacific Heights is one of San Francisco's best-known residential districts, where substantial homes, formal townhouses, elegant apartment buildings, mature landscaping, and elevated streets create an architectural environment unlike most Silicon Valley suburbs. Along certain streets, Victorian and Edwardian ornament sits beside carefully composed twentieth-century architecture. The scale of entrances, masonry, staircases, gardens, and interior proportions can be just as important to the feel of a residence as its headline size.
Lafayette Park and Alta Plaza Park are enduring neighborhood landmarks, while Fillmore Street and nearby Union Street offer dining, cafés, and shops. Views of the Bay are an important part of the district's reputation, but they are not universal; the angle, elevation, intervening buildings, and possible future changes all matter. For homeowners, restoration of original details, seismic work, modern systems, and the relationship between a formal exterior and contemporary interior living are often part of the property's long-term story.
Presidio Heights has a distinctly composed streetscape, with grand detached and semi-detached residences, setbacks, substantial trees, and historic architecture spanning Shingle, Classical Revival, Tudor, and other early twentieth-century traditions. Near the Presidio's southern and eastern edges, the transition from residential street to national parkland can feel immediate. The nearby Sacramento Street commercial corridor adds galleries, restaurants, and neighborhood services without turning the area into an urban shopping district.
Jordan Park, just south of the Presidio Heights area, is an early residence-park development with its own garden-oriented history. Houses and apartments vary from block to block, but the historic emphasis on designed streets and landscaping is noticeable. These neighborhoods are especially good examples of why a distinguished façade and a prestigious name are not enough to describe property value: floor plans, structural condition, outdoor privacy, building designation, and the quality of improvements matter enormously.
Sea Cliff sits near the Pacific and the Golden Gate, west of the Presidio. Its winding streets and larger, individually designed residences differ from the tight rectangular blocks of the Richmond nearby. The historical idea was a residential enclave integrated with an exceptional coastal setting. Some homes have dramatic outlooks, private gardens, and a strong sense of separation from nearby commercial activity, while others are more inward-looking.
China Beach, Baker Beach, Lands End, and the paths around the Presidio make the surrounding natural environment unusually prominent. Coastal wind, salt air, exposure, drainage, and erosion or bluff conditions—where relevant—can affect maintenance and design. A view is never a substitute for checking the property itself, and public coastal access does not imply that every house has private access to a beach.
The Marina's history is tied to the 1915 Panama-Pacific International Exposition and later residential development. Its relatively flat grid, Mediterranean- and Spanish-influenced apartment buildings, older flats, and single-family houses create a streetscape different from the city's steep central hills. Marina Green, Crissy Field, and Fort Mason make the northern waterfront part of the area's routine, while Chestnut Street provides shopping, cafés, and restaurants.
Cow Hollow rises toward Pacific Heights and relates to both Chestnut and Union Streets. The built environment changes with slope and street position, from apartment buildings and flats to substantial houses with a more intimate relation to older residential fabric. Marina and Cow Hollow are often grouped socially but not architecturally identical. Ground conditions deserve particular care in parts of the Marina, where historic fill and seismic liquefaction concerns are relevant. Site-specific studies, structural records, and insurance considerations matter more than general statements about an entire neighborhood.
Few places illustrate San Francisco's topography more clearly than Russian Hill. Sloping streets frame layered views, landscaped stairways, carefully fitted buildings, and a varied mix of homes, flats, and apartment towers. Polk and Hyde Streets offer local destinations, while the famous curves of Lombard Street attract visitors. A residence can feel light-filled and expansive because of its position above the city even when its land area is modest.
Nob Hill brings a more monumental architectural identity with grand apartment buildings, historic hotels, and cable-car routes. Telegraph Hill and the streets around Coit Tower place steep walking routes, intimate blocks, and Bay views beside the older residential fabric of North Beach. Across these hills, access, parking, elevators, stairs, daylight, exposure, and the stability of sightlines can influence daily comfort and value at least as much as the square footage on a listing.
North Beach's cafés, bakeries, restaurants, bookstores, and Italian American history make its streets a social destination as well as a residential neighborhood. Chinatown preserves one of America's most significant Chinese American cultural and commercial communities, with markets, family businesses, institutions, and buildings shaped by generations of adaptation. Jackson Square adds a different scale of historic brick commercial architecture and smaller streets near the waterfront.
Housing in and around these neighborhoods includes older flats, apartments, and smaller residences rather than one consistent detached-home pattern. The attraction of being close to lively public life also means noise, deliveries, parking, historic-building constraints, and steep routes can vary sharply from block to block. The city is experienced here through public streets and local institutions as much as through private gardens.
Hayes Valley pairs smaller blocks, independent retail, restaurants, and public gathering spaces with a mix of historic housing and newer multifamily buildings. Patricia's Green is one of the district's recognizable outdoor centers. Moving toward Lower Pacific Heights and the Fillmore, architecture and commercial life change again: old apartments, Victorian and Edwardian houses, shops, music venues, and cultural institutions sit within an area shaped by important African American and Japanese American histories.
Japantown's community institutions and the Fillmore's musical heritage are integral to the neighborhood story; the history of wartime incarceration and later redevelopment also belongs in any serious description. For existing owners, the combination of preservation, changing urban corridors, tenancy questions, and new construction can make one block's housing market distinct from another only a short walk away.
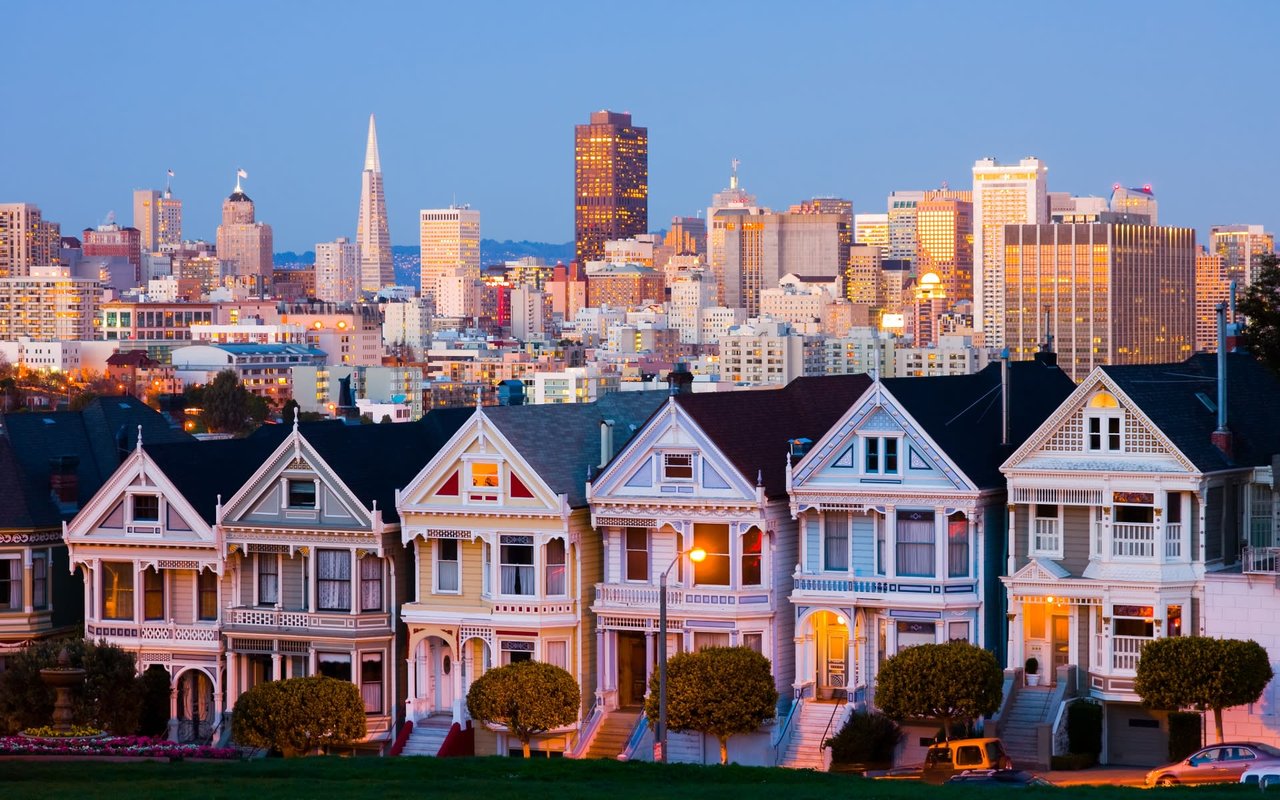
Alamo Square is famous for its Painted Ladies, but the surrounding streets contain a far broader range of Victorian and Edwardian residential architecture. Tall ceilings, ornamented facades, bay windows, and multi-level layouts can coexist with modernized kitchens and interior reconfigurations. The park itself provides open space and expansive views, while the nearby Divisadero corridor in NoPa adds restaurants, markets, and neighborhood destinations.
The Western Addition is a broader historical and geographic label that includes very different places and communities. Individual buildings may be single-family houses, two- or three-unit flats, or larger apartment properties. When a beautiful old façade hides multiple residential units or a tenant-occupied arrangement, the ownership and regulatory story is not the same as for a detached house. Architectural interpretation must be paired with accurate unit counts, permit records, and applicable tenant protections.
Haight-Ashbury is internationally associated with the 1960s counterculture, yet its residential streets also tell a longer story of nineteenth- and early twentieth-century construction. Ornate Victorian facades, flats, shops, and smaller apartment houses are all part of the area. The Haight Street commercial corridor has its own intensity, while nearby side streets can feel considerably quieter.
Cole Valley has a more village-like shopping core along Cole Street and a close relationship with Golden Gate Park, the Inner Sunset, and the N Judah line. The Panhandle provides a long green connection to Golden Gate Park and is a familiar recreation route for walkers and cyclists. For residents and owners, the actual position of a house relative to a busy corridor, the park, and surrounding topography defines the living experience much more closely than a broad neighborhood label.
The Castro is a historically important center of LGBTQ culture, activism, and community life. Its theater, shops, restaurants, and recognizable commercial streets sit among residential blocks of Victorian and Edwardian houses, flats, and apartments. Moving into Eureka Valley, the roads and rooflines respond more noticeably to the hill, and individual properties may have terraced gardens, rear decks, or city-facing views.
Duboce Triangle has its own compact residential character near Duboce Park, the N Judah corridor, and the routes toward Market Street. Its mixture of historic flats and houses creates a different relationship to transit and daily errands than homes farther up the hill. In these areas, a property can be attractive for walkable living, architecture, or privacy—but hills, traffic, building systems, and any shared ownership or tenancy arrangements require specific attention.
Noe Valley's 24th Street is one of San Francisco's most recognizable neighborhood commercial corridors, with cafés, specialty stores, markets, and restaurants embedded among residential streets. Victorian and Edwardian houses and flats share the area with later remodeling and contemporary construction. Some blocks rise gently; others climb toward the hills, where views and stairways can change the daily experience.
Noe Valley is often valued for combining neighborhood shops with relative shelter from some of the Pacific's marine influence. Even here, however, sun and wind depend on block orientation and nearby hills. For homeowners, the relationship among bay windows, rear-yard light, vertical circulation, decks, garages, and legal living space can be just as consequential as room count. A renovated house and a classic two-unit building may present very different opportunities and responsibilities.
The Mission is an unusually layered neighborhood. Around Mission Dolores, historic architecture and Dolores Park meet a residential landscape of older houses and flats. Valencia Street supports a changing restaurant and retail scene, while Mission Street is a central corridor of Latino businesses, public life, and transit. Murals, neighborhood institutions, bakeries, taquerias, music, and a long history of activism are central to the district's identity.
The Mission's sunnier microclimate and dense streets attract people who enjoy a lively city setting, but housing there ranges from century-old multifamily buildings to new condominium developments. Preservation, housing affordability, tenant rights, commercial noise, and site-specific conditions all influence decisions about homes and renovations. Treating the Mission only as a nightlife destination would overlook the generations of people and institutions that make it a neighborhood.
Bernal Heights has an unmistakable relationship to its hill. Bernal Heights Park provides a dramatic walk and skyline outlook, while Cortland Avenue serves as a neighborhood main street of cafés, shops, and everyday services. Houses on winding or sloping roads often occupy compact parcels with terraces, stairs, and distinctive views. Some feel like cottages; others have been substantially reworked to use the hillside's geometry.
Glen Park has a small shopping village near its BART station and a close relationship with Glen Canyon Park. Sunnyside, nearby but distinct, has established residential streets and access to City College and southern transit routes. Together they illustrate a more intimate, largely residential San Francisco where a park or a short commercial strip can anchor daily life. Slope, natural drainage, foundations, and garage access are practical property considerations that should not be hidden behind the phrase 'charming hillside home.'
Potrero Hill is known for its hills, sunny pockets, and broad outlooks toward the eastern city and Bay. Its residential streets mix older houses, small multifamily buildings, and contemporary homes. Around 18th Street, local restaurants and shops provide a recognizable center. But the neighborhood's topographic advantages are block-specific: a property can have a wide outlook or face a neighboring building, and changes in nearby development may alter the view.
Dogpatch began as a waterfront industrial and working neighborhood, and its historic cottages, warehouses, and newer residential buildings carry that legacy. Third Street and the T light-rail line connect restaurants, shops, arts spaces, and destinations around the central waterfront. In the broader eastern districts, land-use changes and new housing bring opportunities and trade-offs that differ from older residential blocks. A newly built condominium deserves different scrutiny from a converted loft or a traditional house.
South Beach and the blocks near the Embarcadero offer waterfront recreation, newer condominium buildings, and access to Oracle Park and Caltrain. Mission Bay is a much more recent planned neighborhood, where universities, medical facilities, parks, and contemporary apartment and condominium buildings create a distinct daily pattern. SoMa is larger and more varied, with older industrial buildings, cultural venues, new residential towers, offices, and neighborhoods whose street life differs sharply from block to block.
Here, the real estate perspective often involves the building as much as the unit. Homeowners' association reserves, assessments, building envelope systems, elevators, seismic design, insurance, parking arrangements, amenities, and the quality of property management can shape ownership costs and resale appeal. A view of the Bay or a sophisticated lobby does not by itself tell the whole story. Nearby construction, flood and liquefaction exposures, and pedestrian connections also call for address-specific attention.
The Richmond District lies between Golden Gate Park and the Presidio, with Geary Boulevard, Clement Street, and Balboa Street connecting local businesses, diverse dining, and neighborhood shopping. In the Inner Richmond, cultural and food destinations are concentrated along Clement and neighboring streets; farther west, the relationship to the ocean, Lincoln Park, and the park's green edge becomes more prominent.
Residential architecture is diverse but includes many early twentieth-century houses and flats built on relatively narrow urban parcels. The relationship among a garage at street level, living rooms above, and a rear garden is common in parts of the district. Fog, wind, and salt-air exposure can change how outdoor spaces are used, while access to Golden Gate Park, the Presidio, and Lands End creates a powerful outdoor advantage. Inner and Outer Richmond are not interchangeable: travel routines, street scales, and microclimates vary significantly.
The Sunset's familiar rows of stucco houses reflect the city's twentieth-century westward expansion. Many homes have broad street-facing windows, garages on the lower level, and compact rear yards. The Inner Sunset has a thriving local commercial center around Irving Street and Ninth Avenue, with proximity to Golden Gate Park, the California Academy of Sciences, and UCSF. The N Judah line shapes travel through parts of the district.
Farther west, the Outer Sunset, Ocean Beach, and Parkside have a more overtly coastal identity. Noriega, Judah, and Taraval are everyday commercial streets, with cafés, small restaurants, shops, and neighborhood services. Wind and fog are major components of the atmosphere, especially in summer. The combination of a flat street grid and lower-profile houses produces a very different residential scale from the ornate streets of Pacific Heights. For a particular house, roof and window condition, heating, moisture control, permitted lower-level space, and sunlight deserve close attention.
West Portal has the appeal of a small shopping village at a significant Muni Metro connection. Restaurants, cafés, shops, and the transit station sit close to relatively quiet residential streets. Forest Hill, St. Francis Wood, and Ingleside Terraces introduce a different chapter in San Francisco urban design: early twentieth-century residence parks with curved streets, distinctive landscape plans, and homes that often use more traditional detached-house forms than the tight row-house neighborhoods elsewhere in the city.
Historic residence-park planning explains the memorable character of certain streets, but restrictions, historic status, and ownership requirements vary by area and property. Trees, setbacks, gardens, rooflines, and street geometry can contribute as much to the experience of home as the floor plan itself. The western microclimate also matters: this is not the same weather or walking environment as downtown, even when the commute is relatively direct.
Southern and southeastern San Francisco contain substantial, established residential communities that rarely fit the postcard version of the city. The Excelsior has lively neighborhood corridors and traditional houses on streets that rise and fall across the southern hills. Ingleside and Oceanview include residential blocks associated with the city's western and southern growth, with connections to City College, Balboa Park, and light rail or BART in selected locations.
Bayview–Hunters Point has a deep history of working waterfronts, African American community life, local organizing, food, culture, and industrial change. Third Street is a major corridor, while parks, shoreline access, and new developments create different experiences across the area. In southeastern districts, industrial land use, environmental history, planned redevelopment, and transportation access are important place-specific issues. These neighborhoods deserve the same careful, respectful attention to homes and community institutions as the city's better-known northern residential areas.
One of San Francisco's greatest advantages is that neighborhood culture is part of ordinary life. Clement Street offers a different culinary experience from Valencia Street; North Beach is not the same as Chinatown; Fillmore Street and Hayes Valley have their own scales and rhythms. Across the city, independently owned restaurants, longstanding bakeries, markets, cafés, theaters, galleries, music venues, and community festivals give residents opportunities to keep discovering new places without changing cities.
Golden Gate Park extends between the Richmond and Sunset districts and includes museums, gardens, lakes, lawns, and trails. The Presidio offers coastal walks, historic landscapes, and connections to Crissy Field and the Golden Gate Bridge. Dolores Park, Lafayette Park, Alamo Square, Glen Canyon Park, Bernal Heights Park, Lands End, Ocean Beach, and the Embarcadero are not interchangeable green spaces: each offers a different relationship to the city's hills, coastline, or neighborhoods.
The walk from home to those places matters. A park may be visible across a valley yet require a steep or indirect route; a flat-looking transit map may conceal a windy intersection or long hill climb. Street-level geography is an essential part of a genuine San Francisco lifestyle guide.
San Francisco's public-school system is different from many Peninsula suburban districts. Historically, elementary-school enrollment has involved a citywide assignment process rather than a simple guarantee based on the nearest school. On October 13, 2026, the SFUSD Board voted to direct the development of a neighborhood-based elementary assignment system intended for students entering in 2028–29. Final attendance boundaries and detailed policy remain subject to further district decisions; families should rely on SFUSD's current official enrollment information for the relevant year.
The city also has independent schools, public libraries in many districts, universities, museums, recreation programs, and community organizations that serve different ages. A neighborhood's learning environment encompasses much more than a single campus. For any home-dependent decision, verify actual school procedures and consider transportation, after-school activities, and the realities of the daily route rather than relying on a school score or neighborhood stereotype.
San Francisco offers more transit choices than most Bay Area cities, including Muni buses and light rail, BART, cable cars, ferries, and Caltrain. But accessibility is uneven, because its hills, shoreline, and historic street network create very different journeys. The N Judah connects parts of the Sunset and Inner Sunset, the L Taraval serves the western neighborhoods, the J Church reaches central and southern streets, and the T Third connects the eastern corridor. BART provides regional access from stations along Market Street and toward the south; Caltrain serves the southeastern rail corridor.
For some households, daily life can be organized around walking, cycling, and transit. For others, a steep approach, multiple transfers, parking constraints, or a trip outside the city makes a car more important. The same neighborhood may offer an easy trip downtown and a less convenient journey to a Peninsula workplace. It is more helpful to describe the actual mode and route than to announce that a neighborhood has a universally 'short commute.'
Few American cities make microclimate as tangible as San Francisco. The cold marine layer often reaches the Richmond, Sunset, and western hills first, while places on the eastern side of the city—such as parts of the Mission, Bernal Heights, and Potrero Hill—can experience more afternoon sun and relative shelter. Conditions vary with elevation, slope, distance from the ocean, wind direction, and even the side of a hill. An outdoor room that works beautifully at one address may be windy or shaded at another just a few blocks away.
This is not just weather small talk. Daylight enters the city's narrow homes at particular angles; south- or east-facing rooms can feel very different from north-facing or closely shaded ones. Bay windows, roof decks, rear gardens, wind screens, insulation, ventilation, and heating systems all influence comfort. Salt air and moisture are practical maintenance issues toward the coast. For owners planning renovations, understanding the actual sun and wind on the site is essential to good architectural judgment.
San Francisco draws people because it is both an internationally recognizable city and a collection of intensely local neighborhoods. Historic homes, elevated views, the ability to walk to restaurants, proximity to parks or transit, and the design of a residence can all contribute to value—but the combination differs significantly by district. In Pacific Heights or Sea Cliff, architectural presence, privacy, and certain view corridors may be central to a property's identity. In Noe Valley, access to 24th Street and usable family living space may matter more. In South Beach or Mission Bay, building operation and condominium economics may carry more weight than private land.
The city's housing stock is not one category. A detached Victorian, a two-unit Edwardian flat building, a tenancy-in-common interest, an individually deeded condominium, a modern high-rise unit, and a mixed-use property are different legal and physical assets. They involve different ownership documents, financing considerations, operating expenses, and potential obligations. Comparing their price per square foot without addressing these differences can obscure more than it reveals.
San Francisco's land scarcity and global recognition support enduring interest in particular areas, but neither guarantees appreciation. Value can be influenced by building condition, changes in employment, interest rates, neighborhood retail, tax obligations, local housing supply, and the price paid at a particular moment. At the property level, a well-located house with poor layout or deferred maintenance may have very different prospects from a carefully updated home on the next block. Architecture and sound judgment matter alongside market timing.
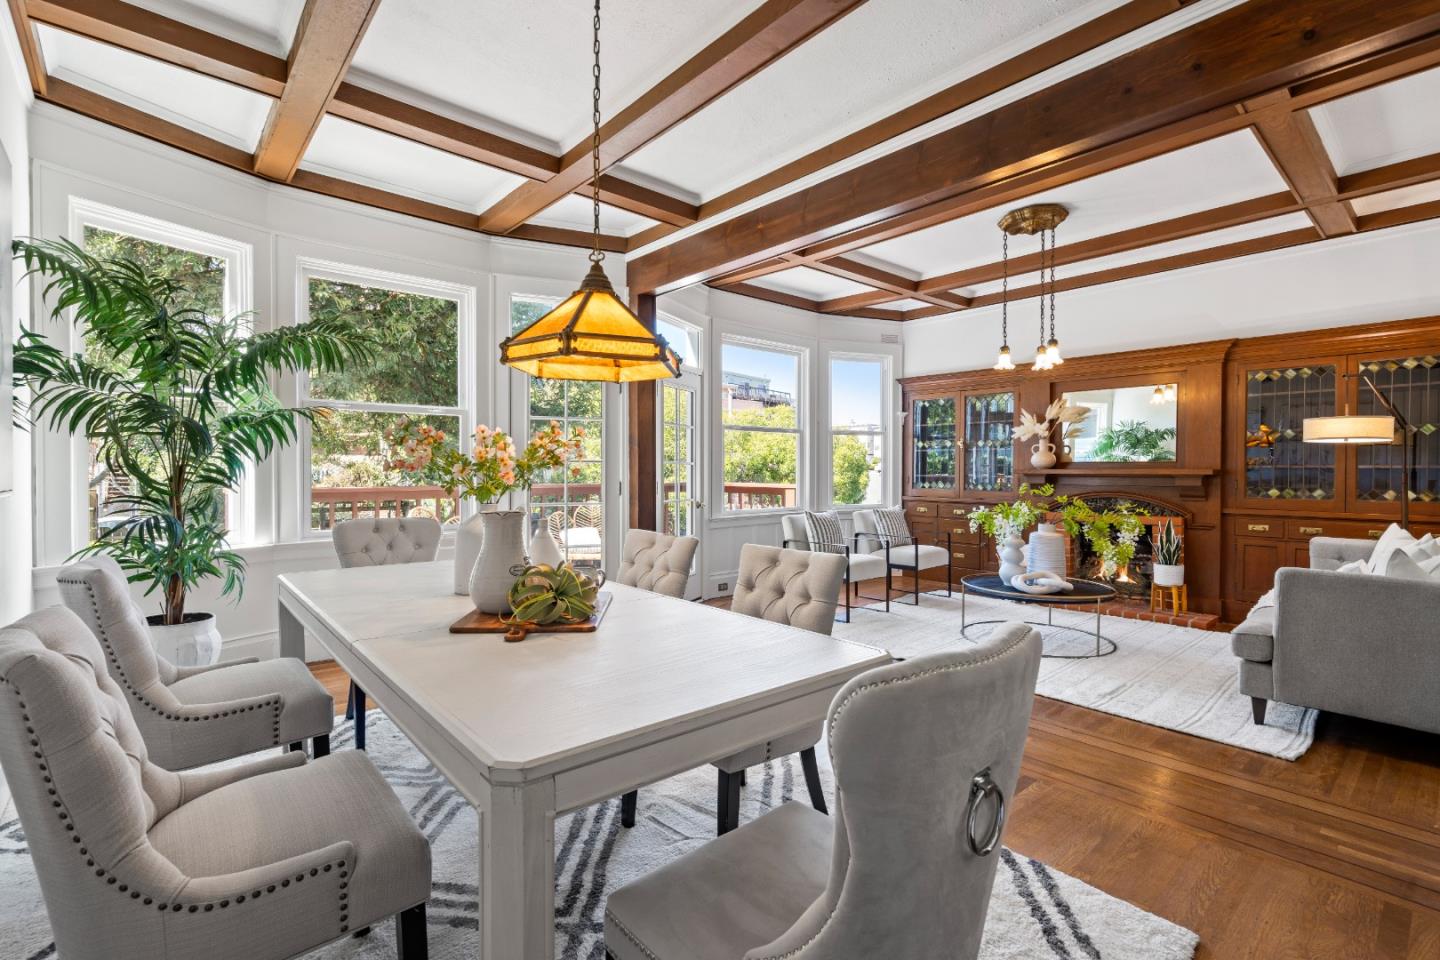
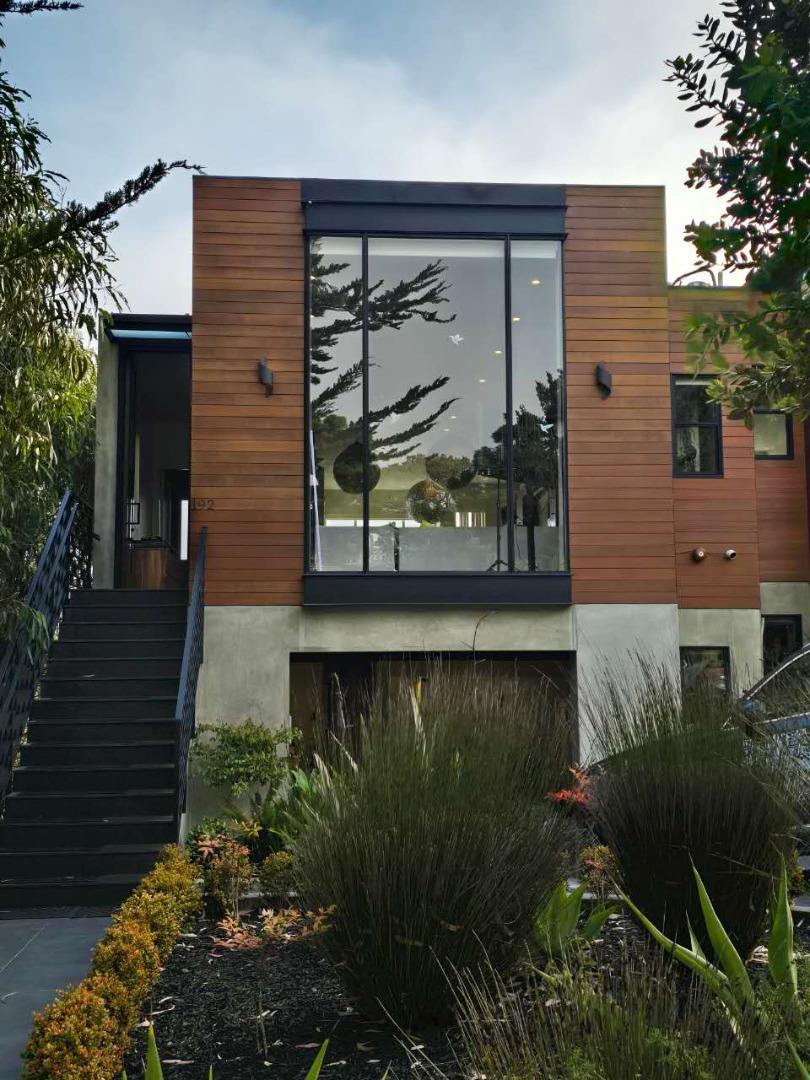
For many San Francisco homeowners, the building is both an architectural inheritance and an ongoing stewardship responsibility. Original woodwork, façades, plaster, windows, stairs, and classic room proportions can be part of what makes a residence compelling. But behind those features lie foundations, electrical and plumbing systems, roofing, seismic connections, drainage, and questions about prior alterations. A renovation that respects the building's architecture while improving light, circulation, and permitted living space can create a more convincing home than finishes alone.
The city has a mandatory seismic retrofit program for certain older, multi-unit soft-story wood-frame buildings. Properties that fall within its scope require status and compliance checks, but not all older homes are covered by that program. Historic designation, condominium or tenancy-in-common ownership, existing tenants, legal unit count, rent regulation, and remodeling approvals also require specific review. A seller should distinguish confirmed facts from expectations; a listing's marketing description cannot establish permitted square footage or the right to convert units.
San Francisco adopted a Family Zoning Plan in December 2025, effective January 2026, allowing additional housing capacity in selected areas, especially in parts of the northern and western city. This does not mean every lot can be redeveloped to the same scale or that a specific project is permitted. Individual zoning maps, historic controls, tenant protections, and approved plans govern what is possible. Longtime owners considering major changes need up-to-date professional advice grounded in their exact parcel.
For a luxury property, the best narrative joins location with proof: what the architecture does especially well, where the views actually appear, how sunlight travels through the house, whether the outdoor spaces are usable, how systems and structural improvements have been documented, and why the block offers a distinctive life. Wen Group's architecture-informed approach can help explain those choices and present documented property qualities clearly, without replacing appraisals, inspections, legal advice, or current comparable sales.
Pacific Heights often emphasizes grander architectural streetscapes, elevated positions, formal residences, and access to parks and retail corridors. Noe Valley has a different neighborhood center around 24th Street, historic houses and flats, and a particular relationship to the slopes near Twin Peaks. Both contain varied properties, so comparisons should be made by actual house type, street, walkability, condition, and daily lifestyle—not simply by neighborhood reputation.
Their proximity to the Pacific often brings more fog, wind, and cooler summer afternoons, while parts of the Mission and Potrero Hill are more sheltered. The western districts also have extensive twentieth-century residential housing with a different lot pattern and street scale. Weather alone does not make one neighborhood better; it changes what outdoor living, home heating, gardening, and daily travel feel like.
No. 'Flat' describes a general physical housing arrangement, not necessarily the legal form of ownership. A flat may be a rented unit, a condominium, or part of a tenancy-in-common property. Title, financing, shared expenses, maintenance responsibilities, rental conditions, and resale considerations depend on the specific legal structure. Verify recorded documents and obtain appropriate professional advice before treating two seemingly similar homes as equivalent.
No. The mandatory soft-story retrofit program applies to specified categories of older multi-unit wood-frame buildings, not all historic or single-family residences. Other earthquake-related vulnerabilities may still exist in properties outside that program. Check the building's actual construction, permit history, applicable ordinance status, and available engineering information.
Only if the property's records and applicable legal standards support the particular claim. A finished space may be useful and attractive without being permitted as habitable square footage, and an attractive roof deck does not establish its approval or structural adequacy. Clear differentiation among advertised features, measurements, permits, and documented conditions helps protect a seller's credibility.
Start with the correct submarket and property type. Identify original architectural features, documented renovations, layout and natural light, usable outdoor spaces, views, building systems, title structure, potential tenancy issues, and property-specific exposures. A Pacific Heights house, a Noe Valley flat, and a Mission Bay condominium call for different comparison groups and different stories. Wen Group's emphasis should be on evidence and informed interpretation, not generic superlatives.
San Francisco is often viewed from a distance as a collection of celebrated images: the Golden Gate Bridge, painted Victorians, cable cars, a skyline, and steep streets. Living here reveals a more interesting city. Its identity lives in the small contrasts between neighborhoods—in the fog rolling past an Outer Sunset window, the midday brightness of the Mission, a stairway garden on Russian Hill, the calm of the Presidio, and the familiar voices along a shopping street.
These places are connected by history but do not offer a uniform way of life. The best understanding of San Francisco begins on a particular block: the building's architecture, its relationship to light and terrain, the neighbors and local institutions, and the daily routines it makes possible. That close knowledge is valuable whether someone is discovering the city, maintaining a cherished home, or preparing to tell the property's story to its next owner.
Browse the available properties in the area below.
Browse the available properties in the area below.