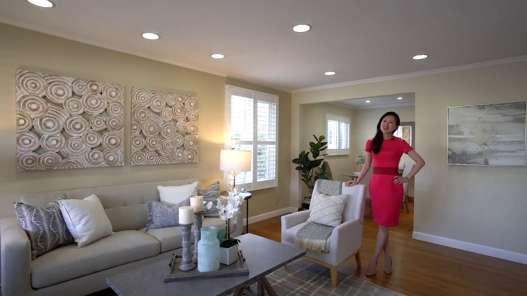
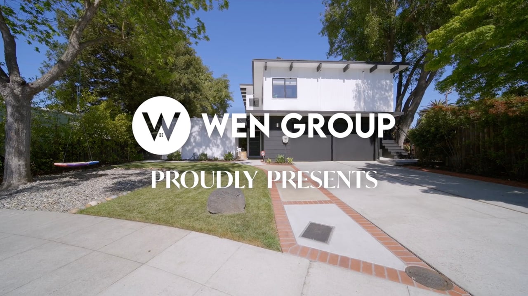
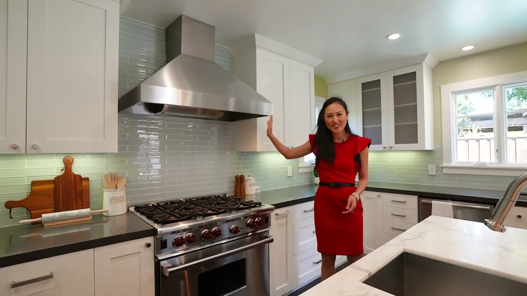
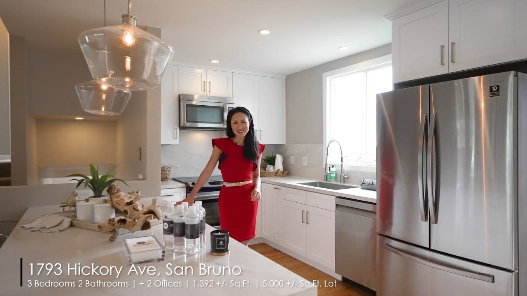
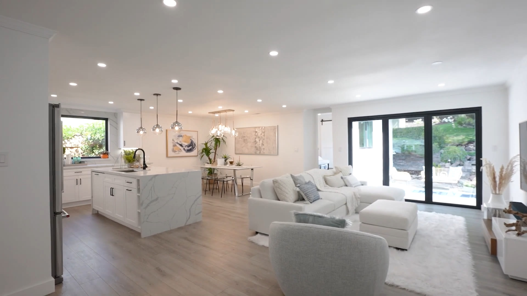
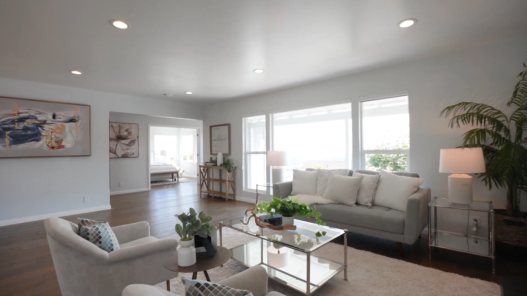
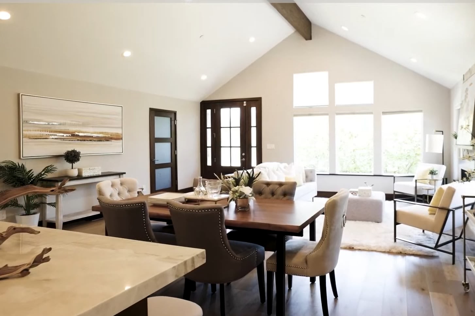
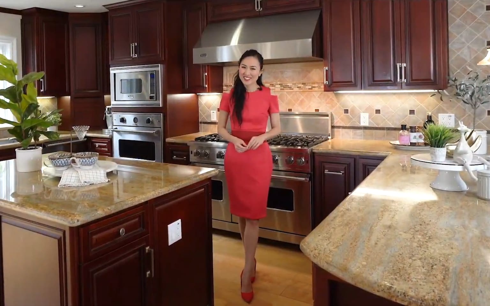
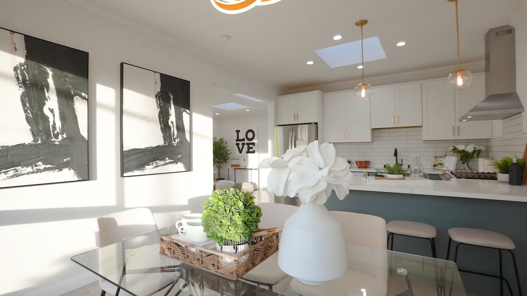
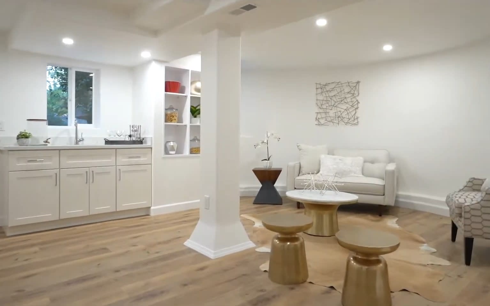
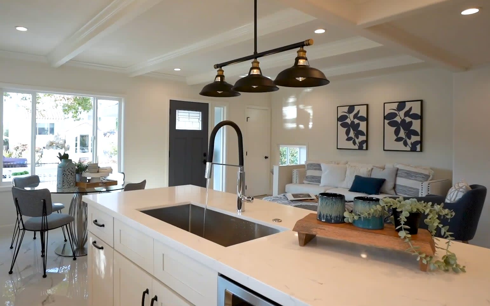
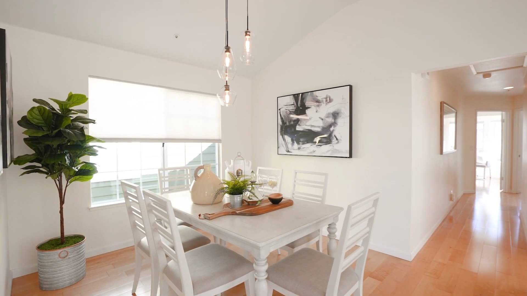
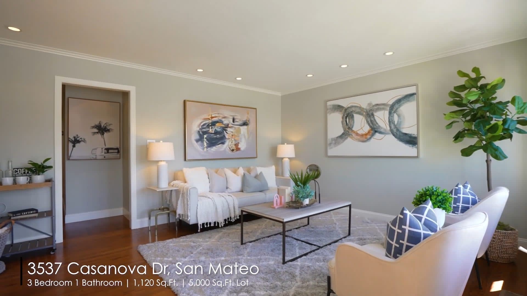
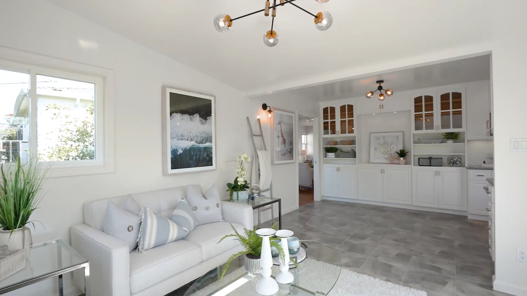
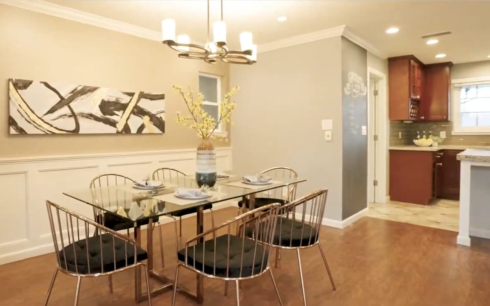
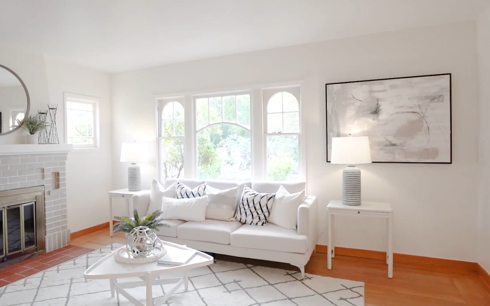
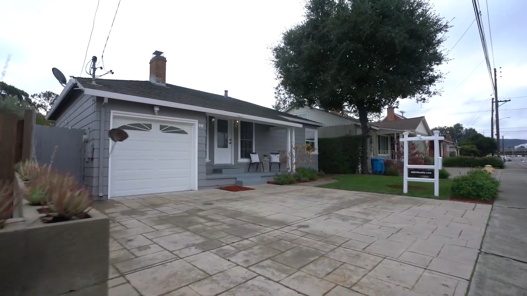
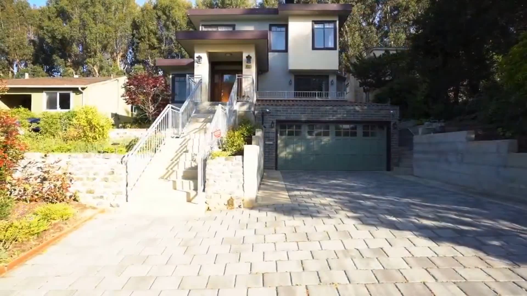
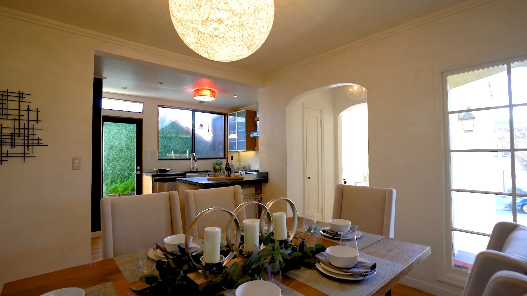
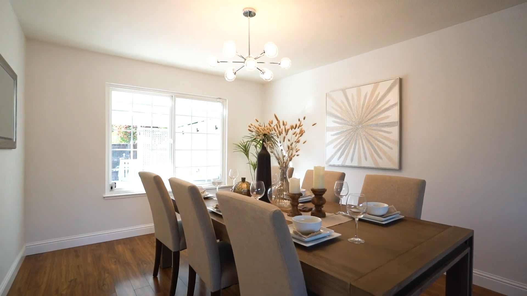
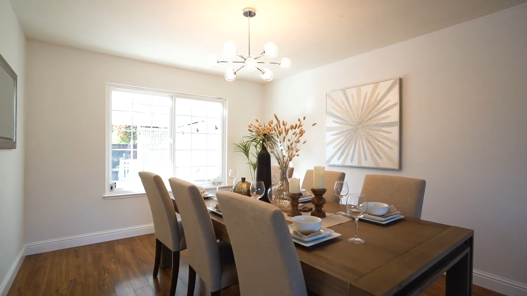
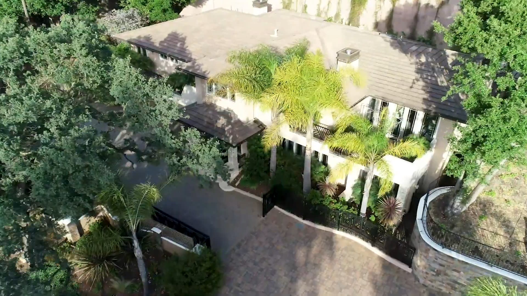
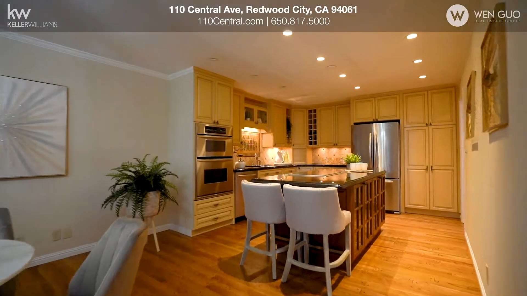
Tucked on a spacious 10k+ lot, this luxuriously renovated home is designed for elevated living and memorable entertaining. A sunlit open layout welcomes you with a seamless flow from the grand living area to the formal dining space, framed by accordion-style folding doors that blend indoor and outdoor living. At the heart of the home, the chef’s kitchen stuns with sleek Italian cabinetry and top-tier Wolf appliances—including a 6-burner range, double oven, built-in microwave, and a concealed espresso machine. The Thermador panelized fridge and double dishwasher vanish into the backdrop, while minimalist finishes hide smart luxuries like pull-out counters, slide-away cabinet doors, and integrated outlets and USB chargers. The main level includes 3 spacious beds and 2 spa-like baths, including a designer primary suite with elegant finishes. Upstairs features 3 additional beds, 2 baths, and a light-filled living-dining-kitchenette retreat with private entrance—perfect for extended family or rental income. Outside, enjoy resort-style living with a shaded alfresco dining area, outdoor kitchen, plus a large paved patio surrounded by mature landscaping. Set in a top-rated school district, this home is a rare fusion of luxury, versatility, and thoughtful design. Welcome home!
Wen Group Presents | 6 Zachary Ct, Menlo Park
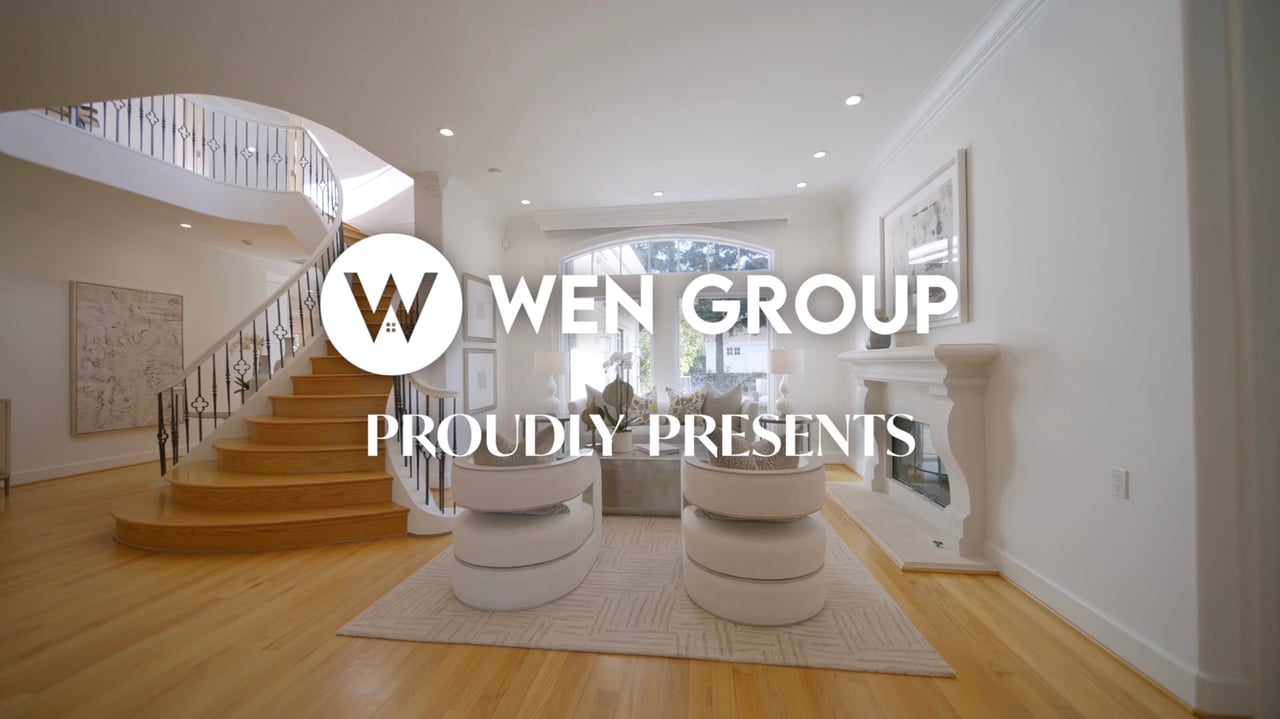
A custom-built masterpiece that blends timeless elegance with cutting-edge comfort—welcome to your private retreat. This exceptional 3-level residence was meticulously crafted with an uncompromising focus on quality, design, and craftsmanship. The grand floor plan offers expansive living spaces and seamless indoor-outdoor flow, ideal for both daily luxury and elevated entertaining. A sculptural curved staircase anchors the home, rising beneath gracefully arched custom moldings, while crown molding enriches every corner—an architectural statement of artistry and sophistication. The chef’s kitchen boasts custom cabinetry, high-end appliances, and double islands. The family room opens to a sunlit patio with built-in BBQ, outdoor fireplace, and multiple lounge areas, leading to a resort-style backyard with a sparkling pool, spa, and lush landscaping. A whole-house audio system and central vacuum deliver effortless living, while the 1,500-bottle wine cellar caters to the connoisseur. Upstairs, the luxurious primary suite features a spa-like bath with a soaking tub, his and her closet plus a private office. Encircled by mature trees, this home offers rare privacy and serenity—truly one of the quietest luxury retreats in its class. Designed to inspire, indulge, and impress.
Wen Group Presents | 226 Selby Ln, Atherton
What a stunning architectural masterpiece Atherton! Major reno and addition (or 90% newly constructed?) from 5 years ago, this breathtaking home blends modern simplicity with the warmth of luxury. A grand double-height foyer welcomes you, while natural light pours through high-end Anderson windows, illuminating the soaring entryway and handcrafted birch hardwood floors. The open floor plan features a dramatic glass folding door that seamlessly connects indoor and outdoor spaces. At the heart of the home, the chef’s kitchen boasts top end Viking appliances, a 48-inch built-in fridge, 6-burner stove, wine fridge, and drawer microwave. An oversized quartzite countertop and custom cabinetry elevate both style and function. With 4 beds and 3.5 baths, the layout includes a luxurious upstairs primary suite, 2 additional bedrooms, and a private guest suite downstairs. A versatile loft adds space for a retreat, playroom, or office. Smart-controlled window treatments, smart switches, dual-zone HVAC, and a full fire sprinkler system that only new constructions have, enhance comfort and safety. A separate laundry room and rare 2-car garage add convenience. The beautifully landscaped backyard offers an expansive flat lawn, a serene setting, and a sandpit for play. Minutes from Meta with easy access to 280 and 101. Welcome home!
Wen Group Presents | 4248 Los Palos Pl, Palo Alto
Easily update this home to be 2700+/- sqft Nestled in Palo Alto's desirable Green Acres neighborhood on a quiet cul-de-sac, this meticulously crafted resort-style 2 yrs new home boasts elaborate details & designer selected finishes w/ every imaginable amenity.
Wen Guo Presents 350 Loma Verde, Palo Alto
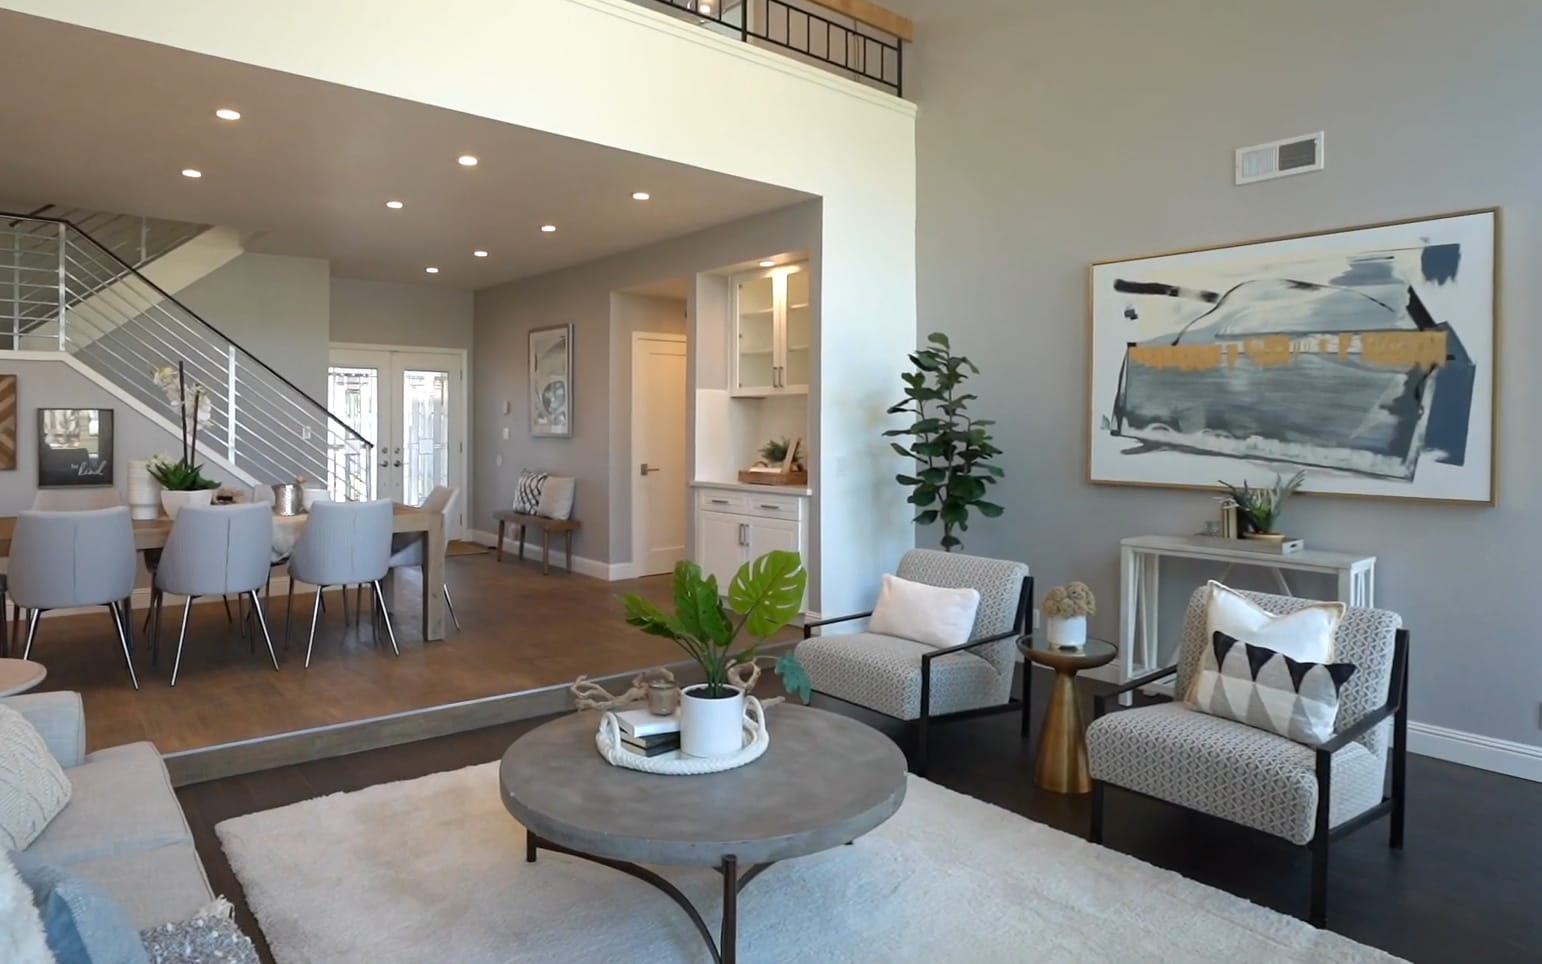
Exceptionally designed & crafted with function & comfort in mind, this Midtown luxury residence is ready to impress. Ground level has an open floor plan w/ vaulted ceiling.
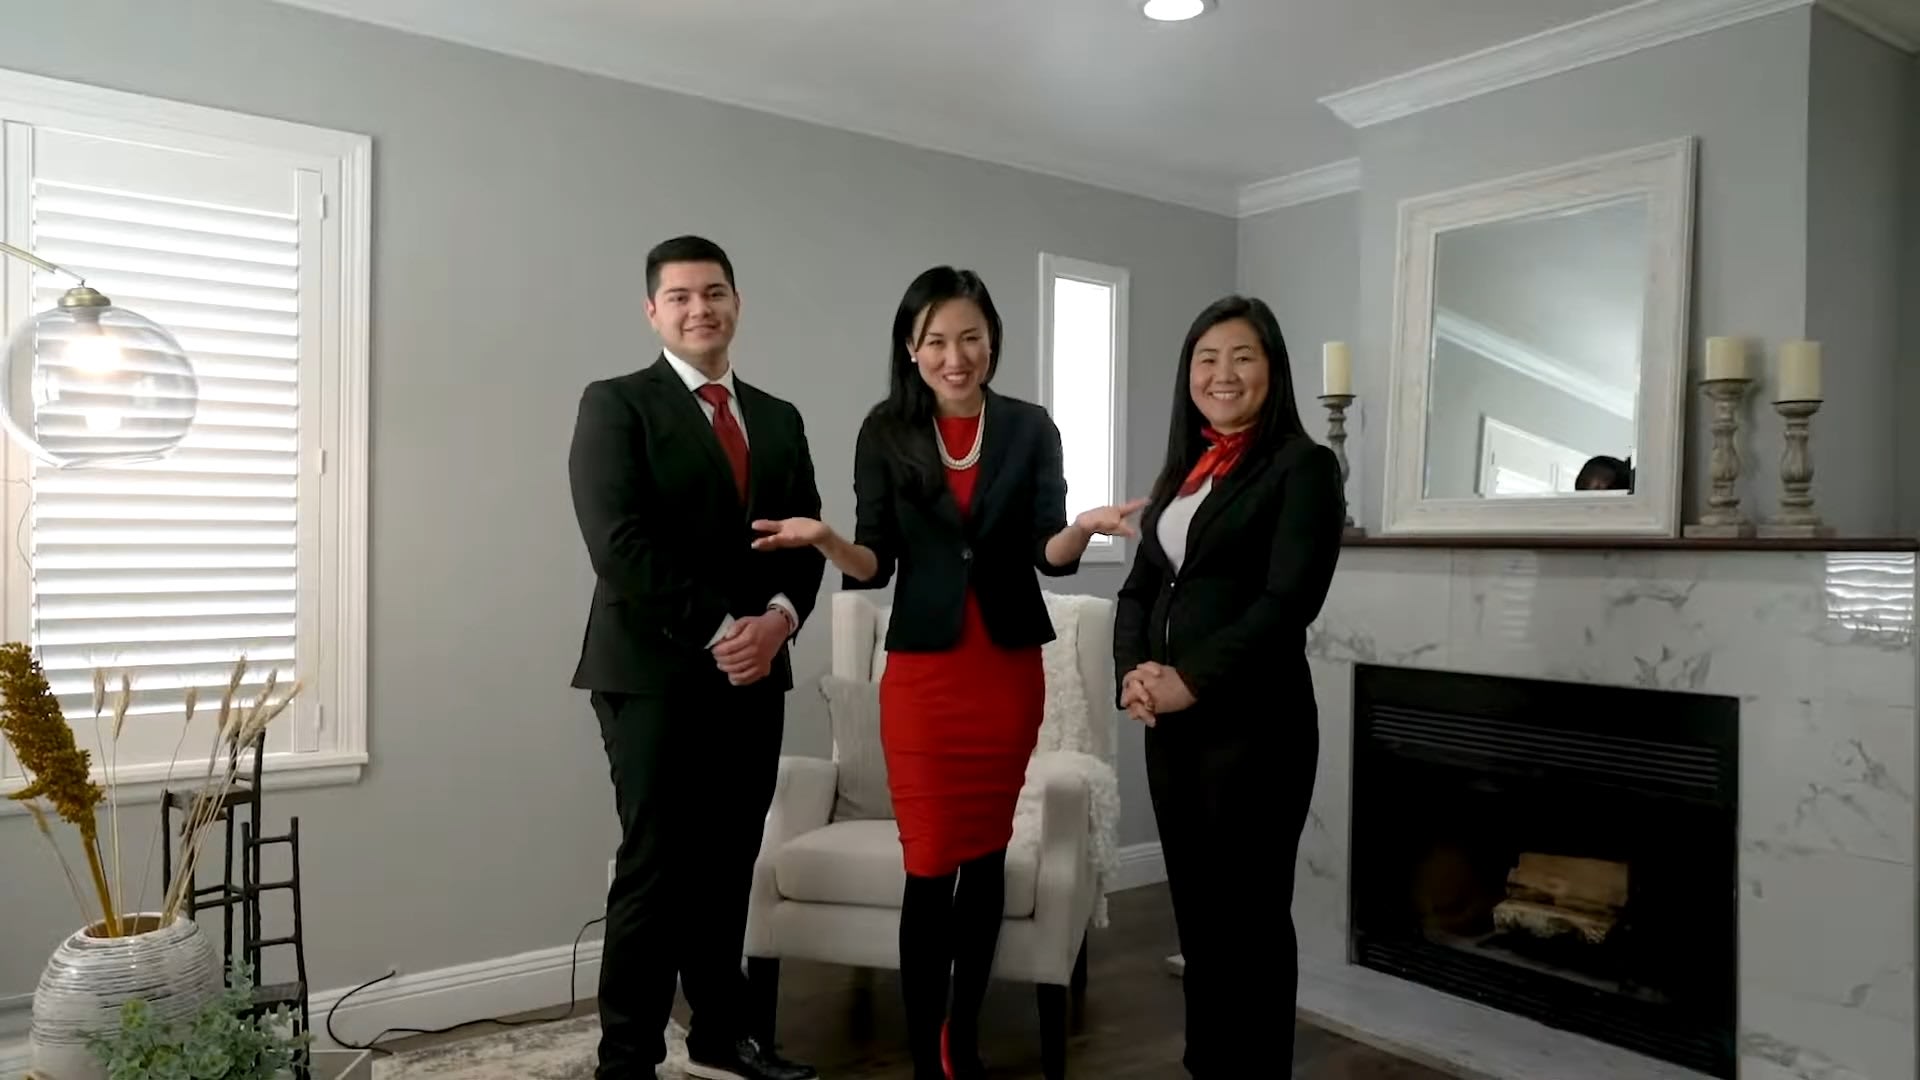
Work With Us
We treat our clients like family. We never talk down and no house is too big or small. We are here to help you to achieve if not exceed your goal!