Leave a Message

Thank you for your message. We will be in touch with you shortly.

1 Elm St #106
1 Elm St #106
1 Elm St #106
1 Elm St #106
1 Elm St #106
1 Elm St #106
1 Elm St #106
1 Elm St #106
1 Elm St #106
1 Elm St #106
1 Elm St #106
1 Elm St #106
1 Elm St #106
1 Elm St #106
1 Elm St #106
1 Elm St #106
1 Elm St #106
1 Elm St #106
1 Elm St #106
1 Elm St #106
1 Elm St #106
1 Elm St #106
1 Elm St #106
1 Elm St #106
1 Elm St #106
SEE ALL PHOTOS
1 Elm St #106
1 Elm St #106
1 Elm St #106
1 Elm St #106
1 Elm St #106
1 Elm St #106
1 Elm St #106
1 Elm St #106
1 Elm St #106
1 Elm St #106
1 Elm St #106
1 Elm St #106
1 Elm St #106
1 Elm St #106
1 Elm St #106
1 Elm St #106
1 Elm St #106
1 Elm St #106
1 Elm St #106
1 Elm St #106
1 Elm St #106
1 Elm St #106
1 Elm St #106
1 Elm St #106
1 Elm St #106
Listed by KW Advisors, Wen Guo RE Group, Listing Contact: 6509315473
Sold

1 Elm St #106

1 Elm ST 106, San Carlos, CA 94070

$1,060,000
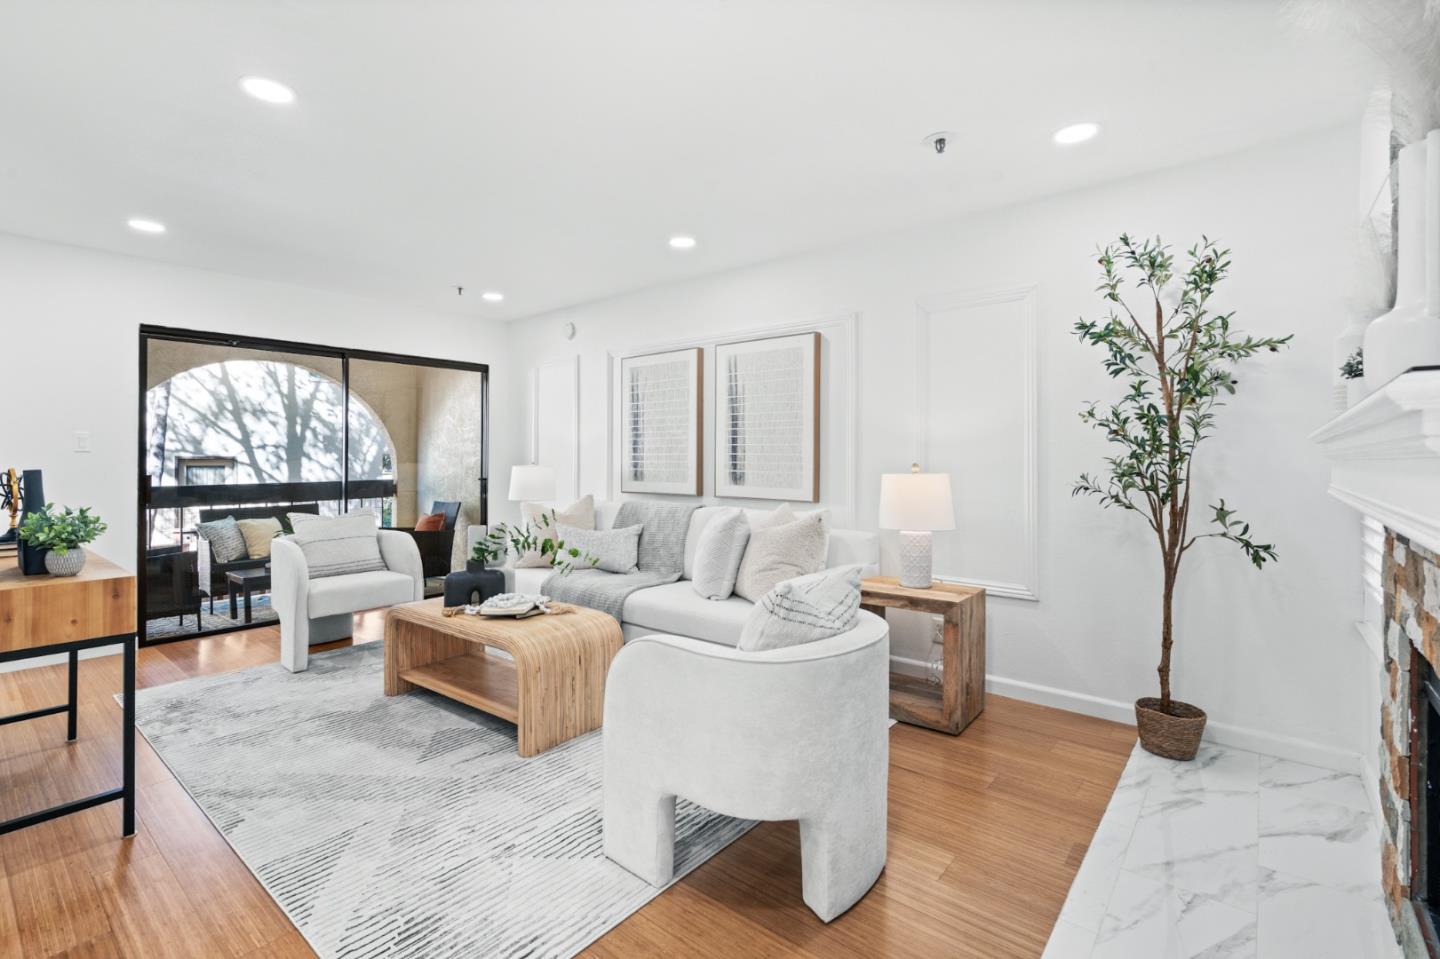
This stylish 2-bedroom, 2.5-bath townhome-style condo is ideally located in the heart of San Carlos, just minutes from vibrant downtown in a desirable cul-de-sac neighborhood. The modern kitchen features Corian countertops, stainless steel appliances, and a spacious breakfast nook, seamlessly connecting to a versatile area perfect for a family room, home office, or dining space. The bright living room, complete with a cozy gas fireplace, opens to a private patio for outdoor enjoyment.
A convenient half bath is located on the main floor, while upstairs, youll find in-unit laundry and two large bedrooms with high ceilings and private patios. The primary bedroom includes a walk-in closet and ensuite bathroom, while the second full bathroom is shared. Additional features include fresh interior paint, recessed lighting, two assigned parking spaces in a secure garage, and extra storage. Low HOA fees cover water and garbage, and the community offers resort-style amenities like a pool, clubhouse, and courtyard. With easy access to Laurel Street, Caltrain, HWY 101, and top-rated schools, this home has it all.

2
beds

2.5
baths

1,230 Sq.Ft. LIVING AREA

0.43 Acres lot

Jason Xu

Jason Xu

Wen Guo

Wen Guo

Features & Amenities

Interior

  • total bedrooms2
  • Total bathrooms2.5
  • full bathrooms2
  • half bathroom1
  • Laundry room Upper Floor, Inside
  • Flooring Other, Tile, Wood
  • Fireplace Gas Burning, Gas Starter, Living Room
  • APPLIANCES Dishwasher, Garbage Disposal, Microwave, Oven Range Built In Gas, Refrigerator, Washer Dryer
  • other interior Features High Ceiling, Walkin Closet, Security Gate

Area & Lot

  • Status Sold
  • Living Area1,230 Sq.Ft.
  • Total Area1,230 Sq.Ft.
  • Lot Area0.43 Acres
  • MLS® IDML81984792
  • TypeTownhouse
  • YEAR BUILT1981
  • Architecture StylesMediterranean
  • View DescriptionNone
  • School DistrictSequoiaUnionHigh

Exterior

  • STORIES2
  • Garage Space2.0
  • water SourcePublic
  • utilitiesPublic Utilities, Water Public
  • PoolCommunity Facility, In Ground
  • roofOther
  • lot featuresGrade Level, Ground Floor
  • parkingAssigned Spaces, Common Parking Area, Covered Parking, Gate Door Opener
  • HEAT TYPECentral Forced Air_Gas
  • AIR CONDITIONINGNone
  • sewerPublic Sewer
  • SubstructurePillar Post Pier, Crawl Space
  • Disability FeaturesNone
  • HOA AmenitiesClub House, Community Pool, Community Security Gate, Elevator

Financial

  • Sales Price$1,060,000
  • HOA $560/mo
  • Zoning R300R4
View Virtual Tour

Work With Us

We treat our clients like family. We never talk down and no house is too big or small. We are here to help you to achieve if not exceed your goal!

Follow Us