Leave a Message

Thank you for your message. We will be in touch with you shortly.

130 Blackburn Terrace
SEE ALL PHOTOS
130 Blackburn Terrace
Listed by KW Bay Area Estates, Saundra Leonard, Listing Contact: 408-482-3763
Sold

130 Blackburn Terrace

130 Blackburn TER, Pacifica, CA 94044

$2,175,000
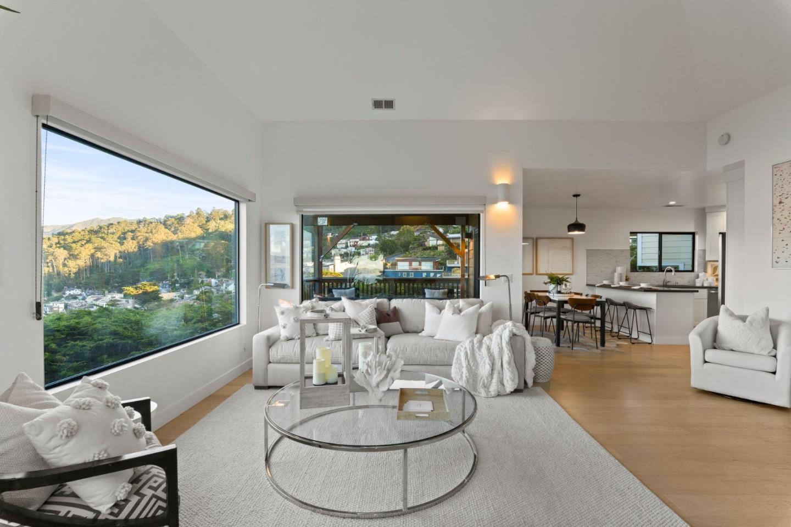
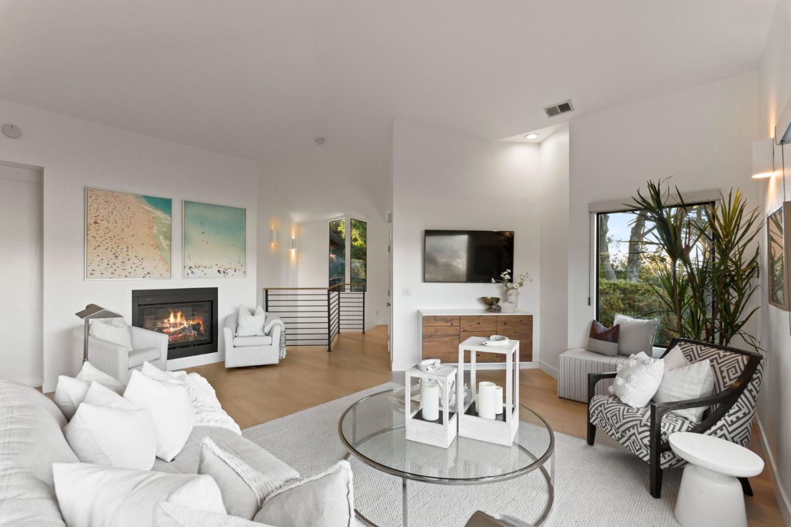
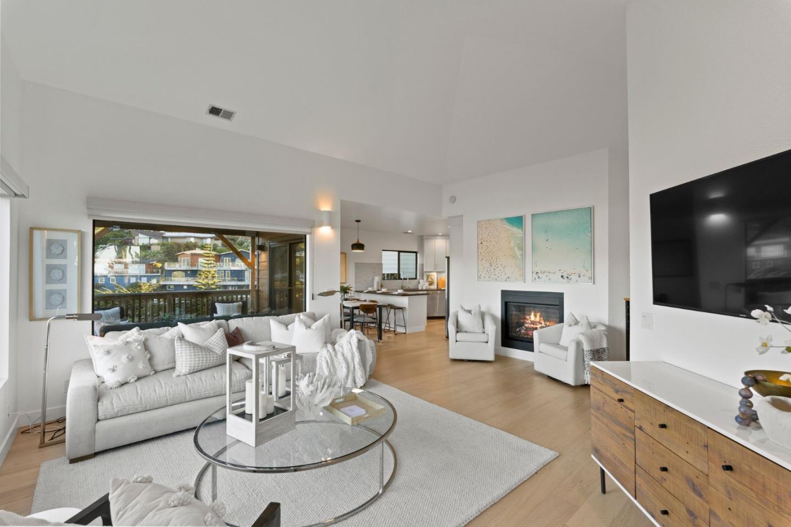
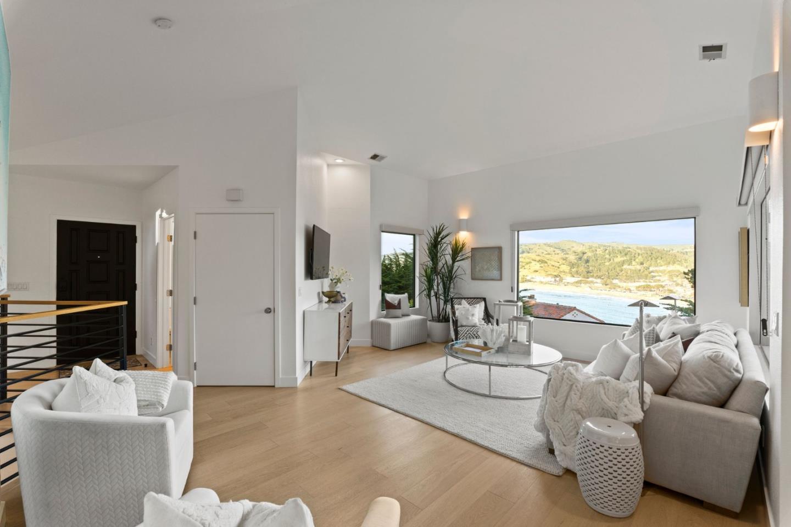
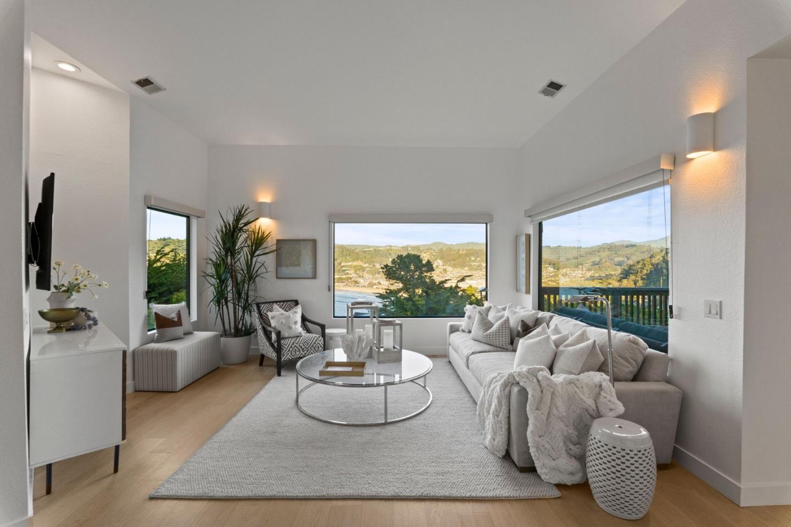
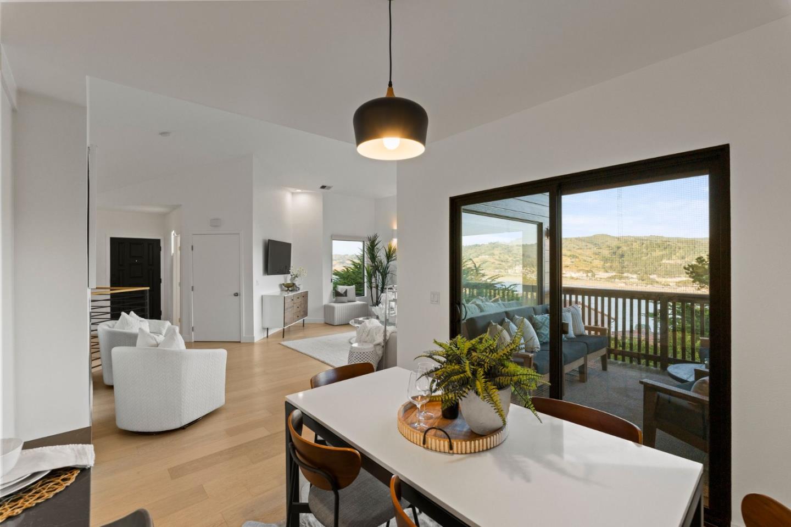
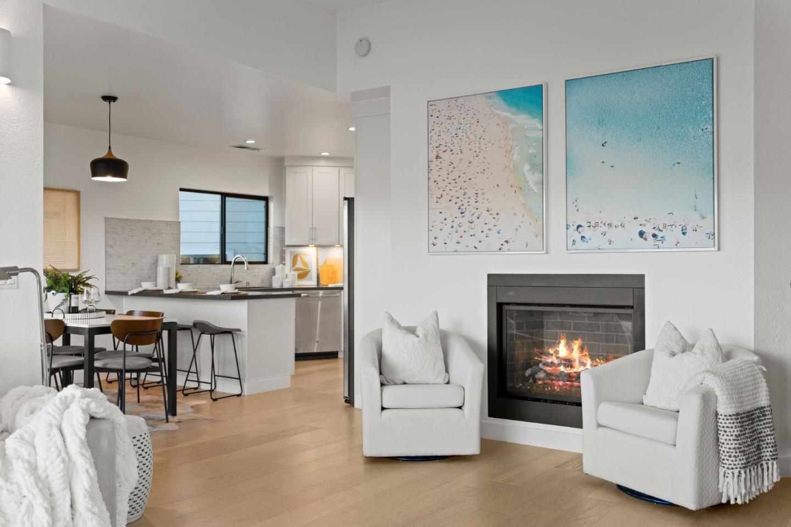
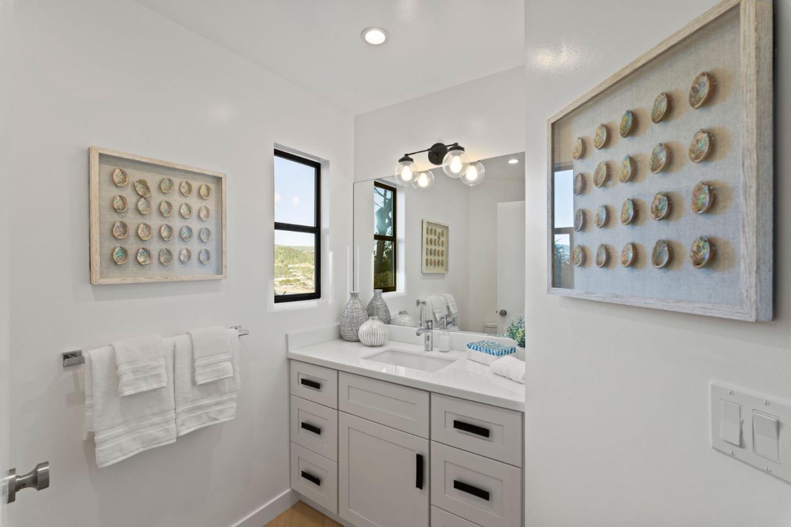
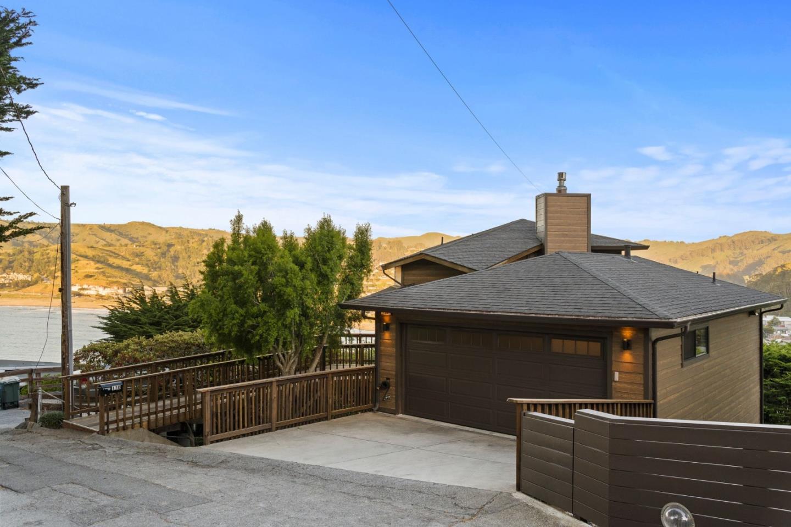
Welcome to the best neighborhood in the coastal hidden gem City of Pacifica. This reverse floor plan custom home offers a coastal living experience with its thoughtful design and desirable features. Enjoy spectacular views of Pacifica State Beach and San Pedro Headlands, as well as possible whale sightings through expansive windows. Three bedrooms and two and a half bathrooms provide flexibility for guests or office space. Enjoy cozy evenings by the gas fireplace, which adds warmth to the open-plan living space with high ceilings and unique architectural details. Enjoy socializing or reading a book on either of the two porches overlooking the sloped backyard with native plantings

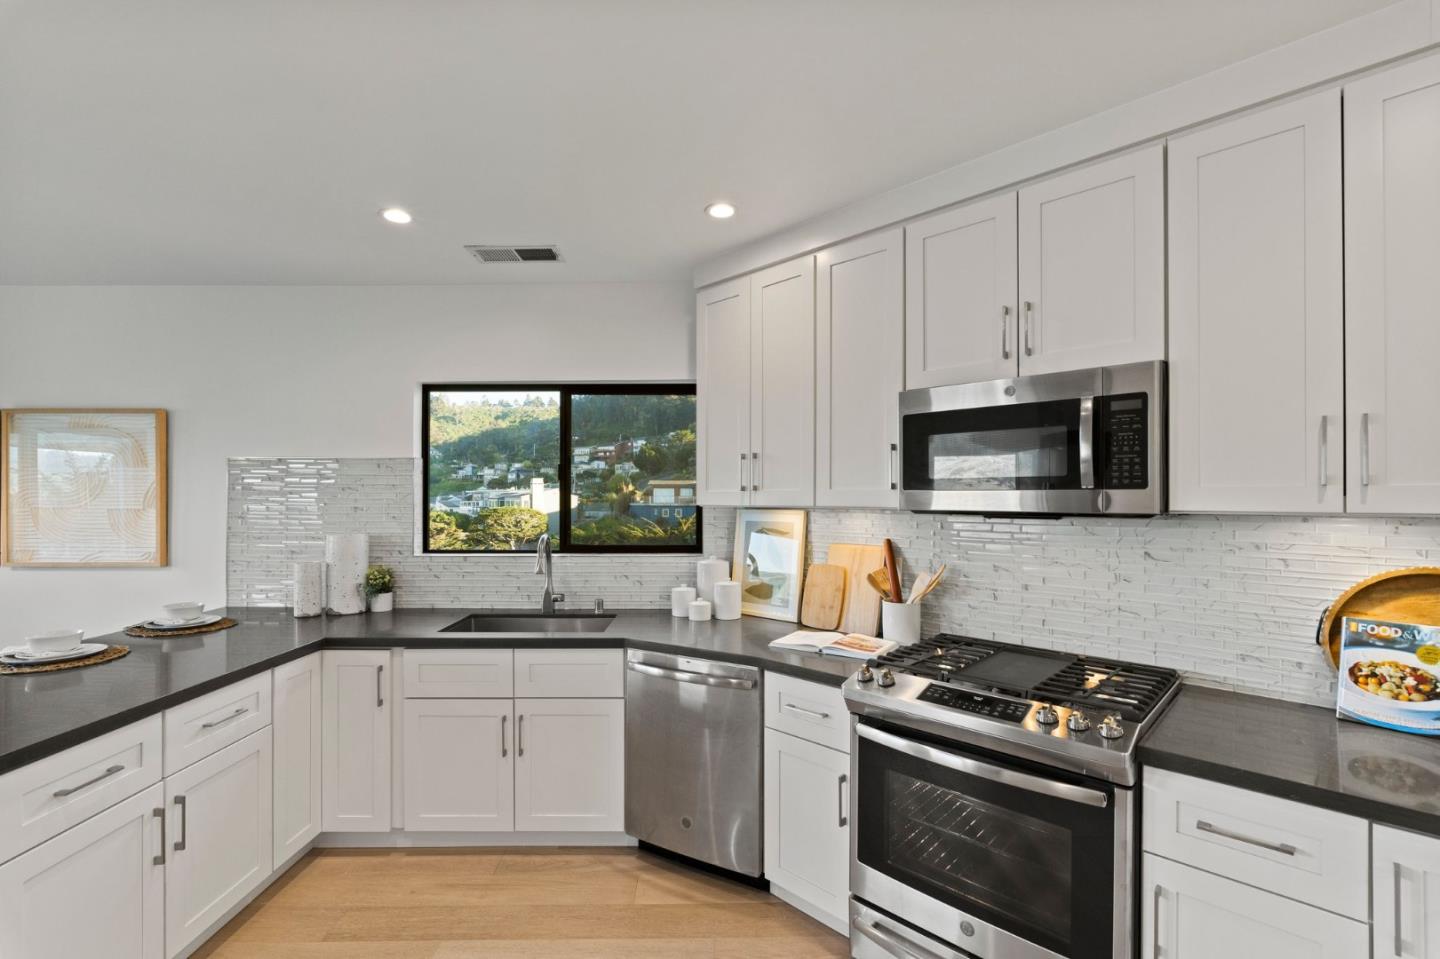
Included Samsung washer and dryer, are conveniently located in the 1.5-car garage, along with many storage shelves and two wetsuit hangers. Enter the kitchen right from the garage, making unloading groceries a breeze.

The seller has upgraded the house with a new furnace, garage door, many windows and sliding doors, and fire-resistant, low-maintenance James Hardie Woodtone siding.

Whether for your primary home or a weekend getaway, this unique home will surely charm!

3
beds

3
baths

1,700 Sq.Ft. LIVING AREA

5,300 Sq.Ft. lot

Wen Guo

Wen Guo

Features & Amenities

Interior

  • total bedrooms3
  • Total bathrooms3
  • full bathrooms2
  • half bathroom1
  • Laundry room In Garage
  • Flooring Carpet, Laminate
  • Fireplace Gas Burning, Living Room
  • APPLIANCES Dishwasher, Microwave, Oven Range, Refrigerator, Washer Dryer
  • other interior Features High Ceiling

Area & Lot

  • Status Sold
  • Date Sold August 4, 2025
  • Living Area1,700 Sq.Ft.
  • Total Area1,700 Sq.Ft.
  • Lot Area5,300 Sq.Ft.
  • MLS® IDML82006729
  • TypeResidential
  • YEAR BUILT1989
  • School DistrictJeffersonUnionHigh

Exterior

  • STORIES2
  • Garage Space2.0
  • water SourcePublic
  • utilitiesPublic Utilities, Water Public
  • roofComposition
  • parkingAttached Garage
  • HEAT TYPECentral Forced Air_Gas
  • AIR CONDITIONINGNone
  • sewerPublic Sewer
  • SubstructureConcrete Perimeter, Wood Frame

Financial

  • Sales Price$2,175,000
  • Zoning R10000
View Virtual Tour

Work With Us

We treat our clients like family. We never talk down and no house is too big or small. We are here to help you to achieve if not exceed your goal!
Follow Us