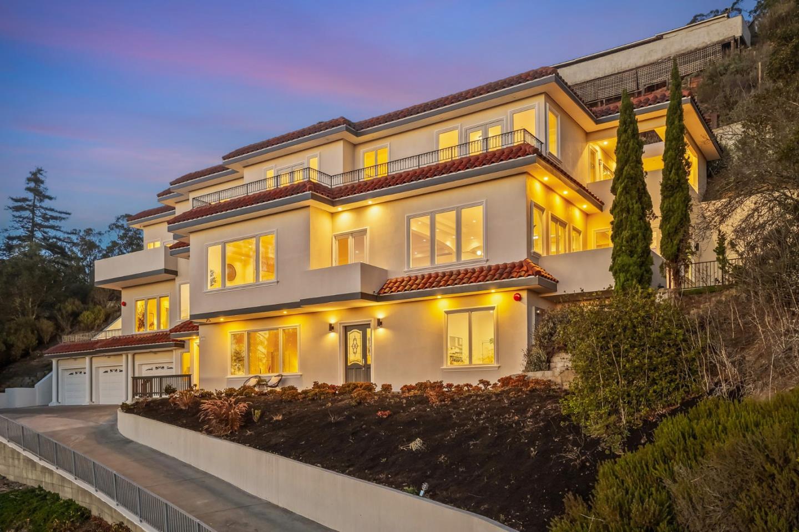
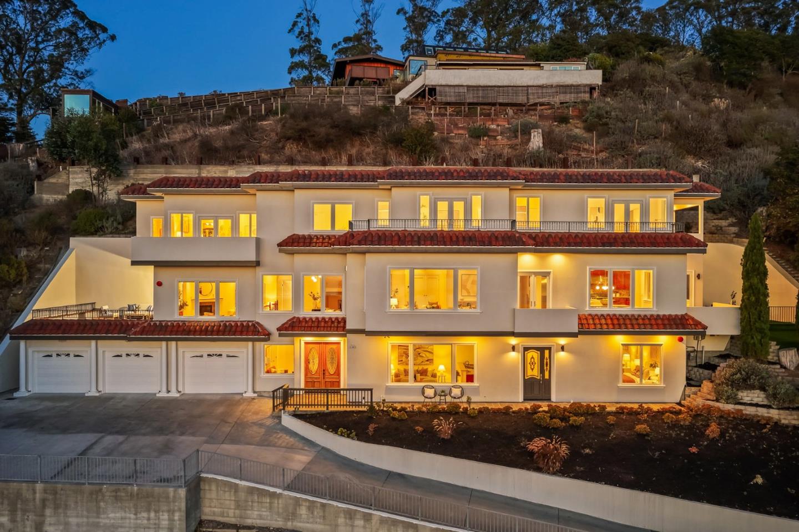
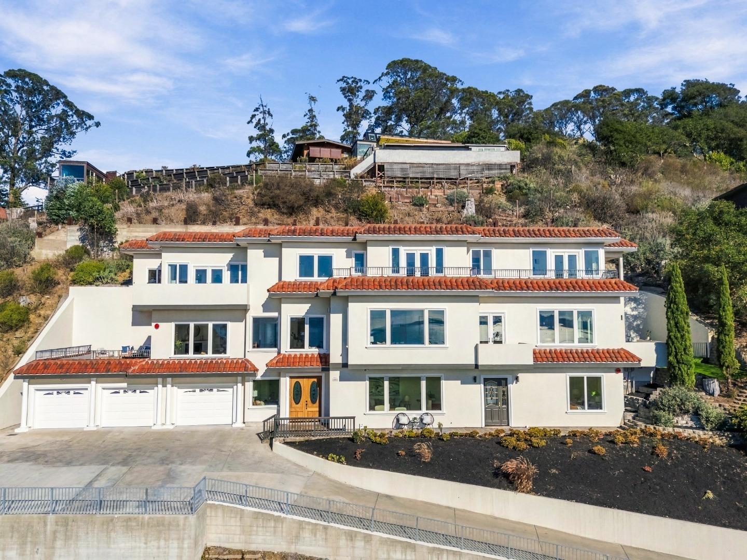
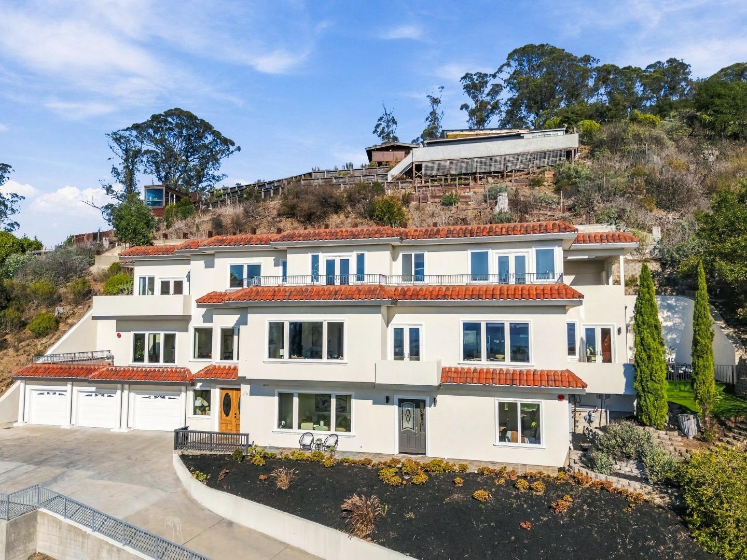
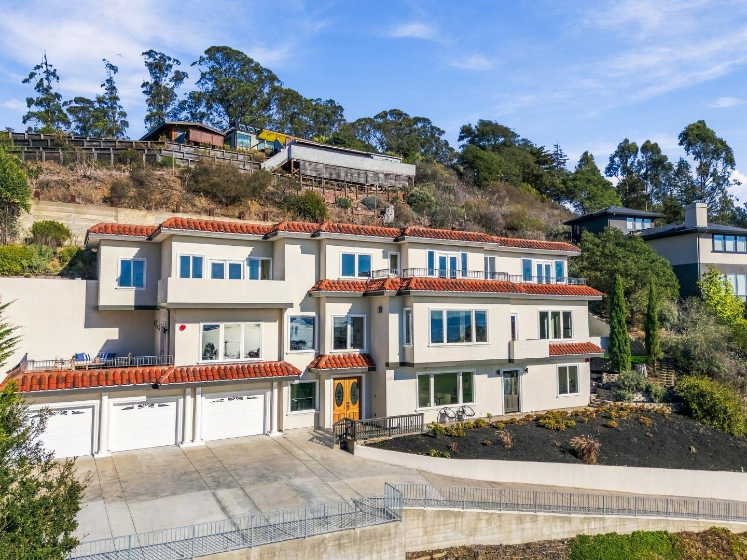
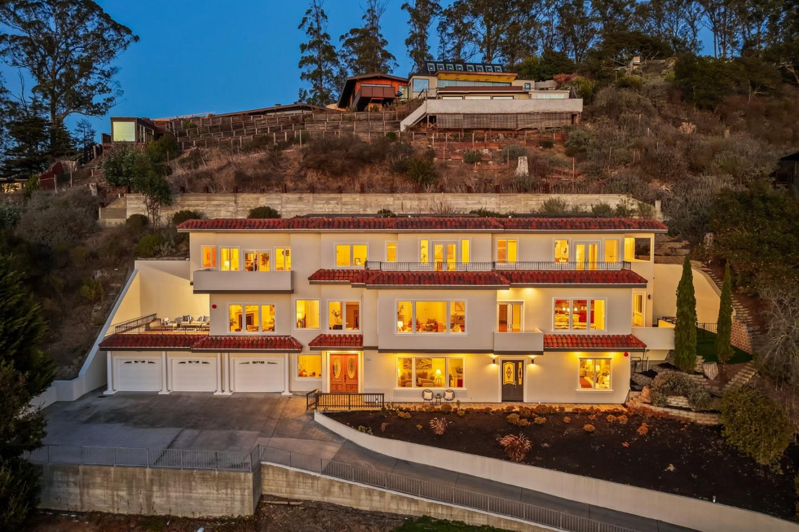
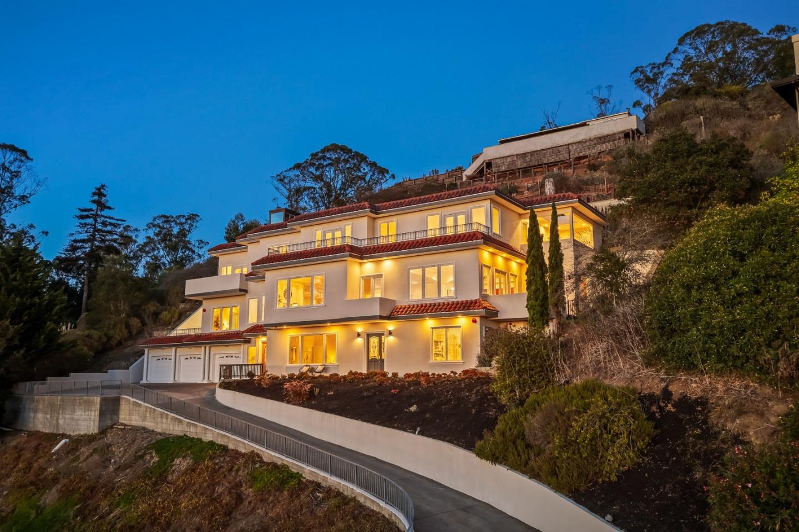
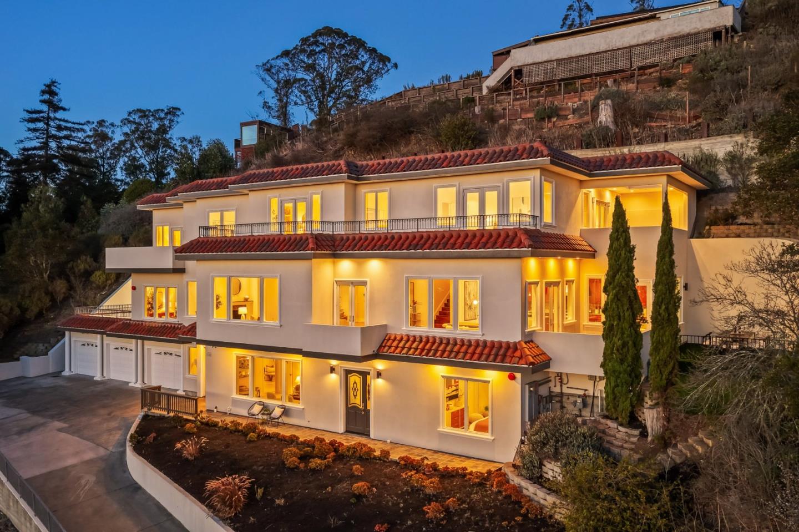
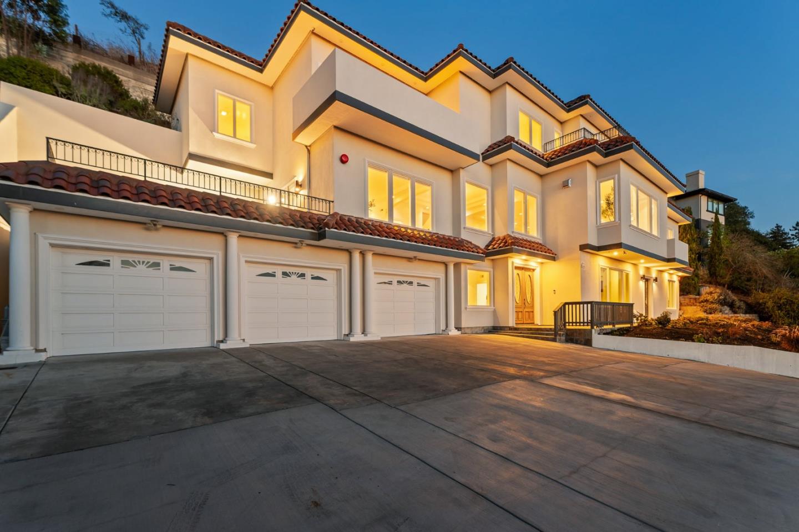


Multi-story stucco home with red tile roofs and warmly lit windows at dusk.
1452 Club View Dr
1452 Club View Dr
1452 Club View Dr
1452 Club View Dr
1452 Club View Dr
1452 Club View Dr
1452 Club View Dr
1452 Club View Dr
1452 Club View Dr
1452 Club View Dr
1452 Club View Dr
1452 Club View Dr
1452 Club View Dr
1452 Club View Dr
1452 Club View Dr
1452 Club View Dr
1452 Club View Dr
1452 Club View Dr
1452 Club View Dr
1452 Club View Dr
1452 Club View Dr
1452 Club View Dr
1452 Club View Dr
1452 Club View Dr
1452 Club View Dr
1452 Club View Dr
1452 Club View Dr
1452 Club View Dr
1452 Club View Dr
1452 Club View Dr
1452 Club View Dr
1452 Club View Dr
1452 Club View Dr
1452 Club View Dr
1452 Club View Dr
1452 Club View Dr
1452 Club View Dr
1452 Club View Dr
1452 Club View Dr
1452 Club View Dr
1452 Club View Dr
1452 Club View Dr
1452 Club View Dr
1452 Club View Dr
1452 Club View Dr
1452 Club View Dr
1452 Club View Dr
1452 Club View Dr
1452 Club View Dr
1452 Club View Dr
1452 Club View Dr
1452 Club View Dr
1452 Club View Dr
1452 Club View Dr
1452 Club View Dr
1452 Club View Dr
1452 Club View Dr
1452 Club View Dr
1452 Club View Dr
1452 Club View Dr
1452 Club View Dr
1452 Club View Dr
1452 Club View Dr
1452 Club View Dr
1452 Club View Dr
1452 Club View Dr
1452 Club View Dr
1452 Club View Dr
1452 Club View Dr
1452 Club View Dr
1452 Club View Dr
1452 Club View Dr
1452 Club View Dr
1452 Club View Dr
1452 Club View Dr
1452 Club View Dr
1452 Club View Dr
1452 Club View Dr
1452 Club View Dr
1452 Club View Dr
1452 Club View Dr
1452 Club View Dr
1452 Club View Dr
1452 Club View Dr
1452 Club View Dr
1452 Club View Dr
1452 Club View Dr
1452 Club View Dr
1452 Club View Dr
1452 Club View Dr
1452 Club View Dr
1452 Club View Dr
1452 Club View Dr
1452 Club View Dr
1452 Club View Dr
1452 Club View Dr
1452 Club View Dr
1452 Club View Dr
1452 Club View Dr
1452 Club View Dr
SEE ALL PHOTOS
Multi-story stucco home with red tile roofs and warmly lit windows at dusk.
1452 Club View Dr
1452 Club View Dr
1452 Club View Dr
1452 Club View Dr
1452 Club View Dr
1452 Club View Dr
1452 Club View Dr
1452 Club View Dr
1452 Club View Dr
1452 Club View Dr
1452 Club View Dr
1452 Club View Dr
1452 Club View Dr
1452 Club View Dr
1452 Club View Dr
1452 Club View Dr
1452 Club View Dr
1452 Club View Dr
1452 Club View Dr
1452 Club View Dr
1452 Club View Dr
1452 Club View Dr
1452 Club View Dr
1452 Club View Dr
1452 Club View Dr
1452 Club View Dr
1452 Club View Dr
1452 Club View Dr
1452 Club View Dr
1452 Club View Dr
1452 Club View Dr
1452 Club View Dr
1452 Club View Dr
1452 Club View Dr
1452 Club View Dr
1452 Club View Dr
1452 Club View Dr
1452 Club View Dr
1452 Club View Dr
1452 Club View Dr
1452 Club View Dr
1452 Club View Dr
1452 Club View Dr
1452 Club View Dr
1452 Club View Dr
1452 Club View Dr
1452 Club View Dr
1452 Club View Dr
1452 Club View Dr
1452 Club View Dr
1452 Club View Dr
1452 Club View Dr
1452 Club View Dr
1452 Club View Dr
1452 Club View Dr
1452 Club View Dr
1452 Club View Dr
1452 Club View Dr
1452 Club View Dr
1452 Club View Dr
1452 Club View Dr
1452 Club View Dr
1452 Club View Dr
1452 Club View Dr
1452 Club View Dr
1452 Club View Dr
1452 Club View Dr
1452 Club View Dr
1452 Club View Dr
1452 Club View Dr
1452 Club View Dr
1452 Club View Dr
1452 Club View Dr
1452 Club View Dr
1452 Club View Dr
1452 Club View Dr
1452 Club View Dr
1452 Club View Dr
1452 Club View Dr
1452 Club View Dr
1452 Club View Dr
1452 Club View Dr
1452 Club View Dr
1452 Club View Dr
1452 Club View Dr
1452 Club View Dr
1452 Club View Dr
1452 Club View Dr
1452 Club View Dr
1452 Club View Dr
1452 Club View Dr
1452 Club View Dr
1452 Club View Dr
1452 Club View Dr
1452 Club View Dr
1452 Club View Dr
1452 Club View Dr
1452 Club View Dr
1452 Club View Dr
1452 Club View Dr
Listed by KW Advisors, Wen Guo RE Group, Listing Contact: 650-931-5473
For Sale

1452 Club View Dr

1452 Club View DR, El Cerrito, CA 94530

$2,999,000
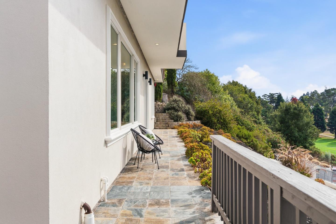
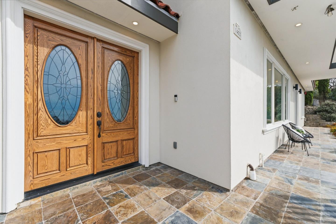
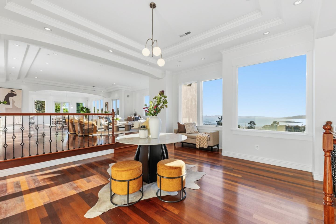
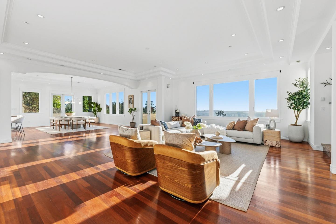
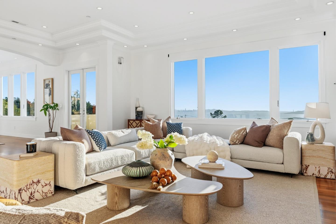
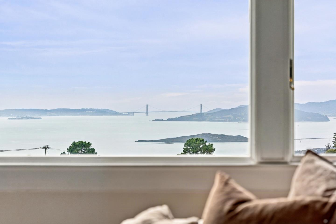
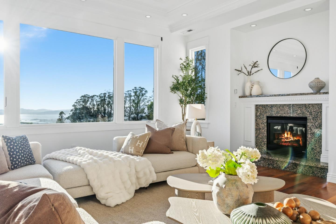
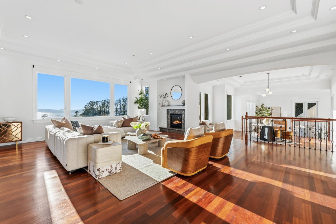
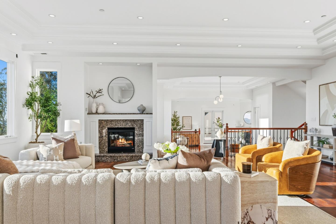
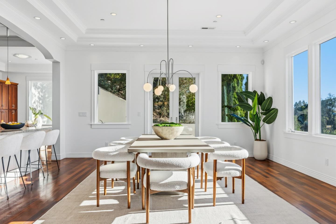
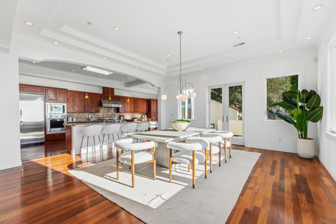
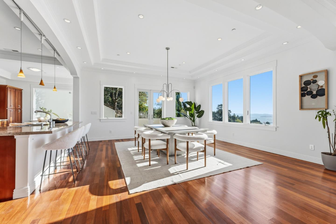
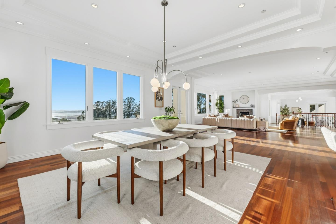
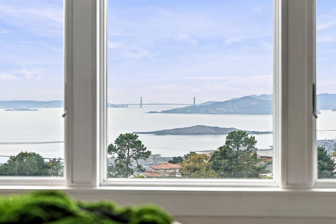
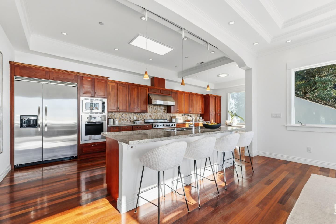
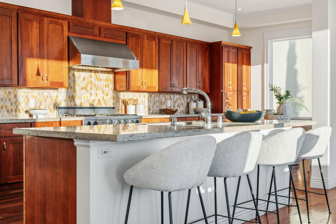
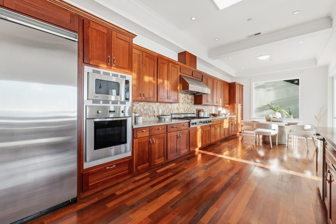
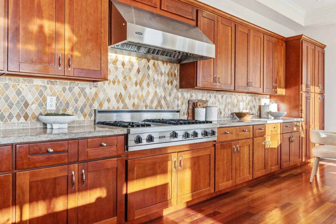
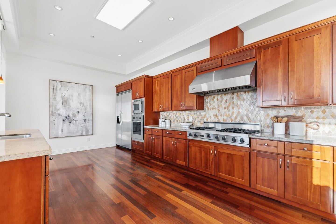
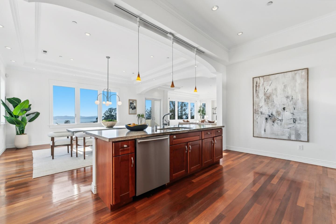
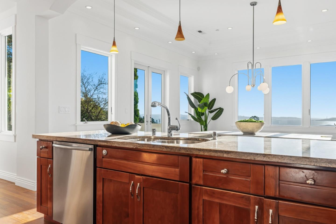
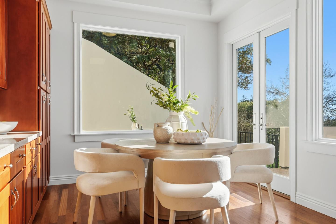
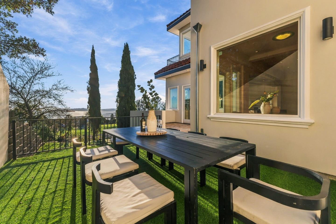
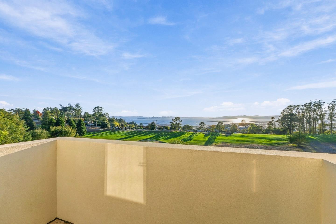
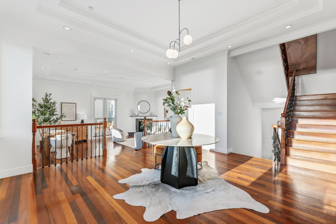
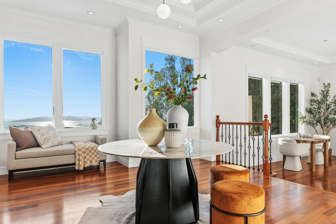
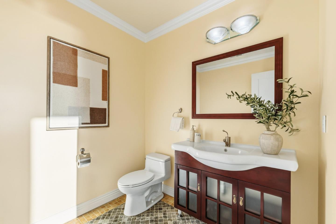
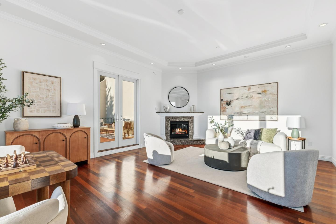
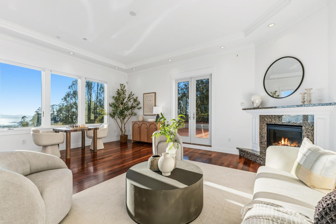
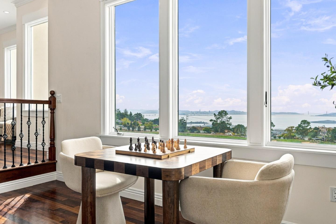
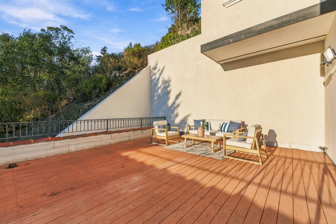
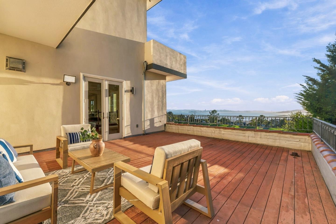
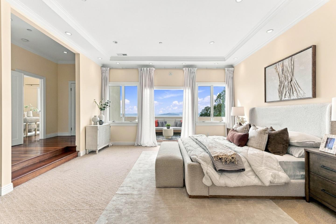
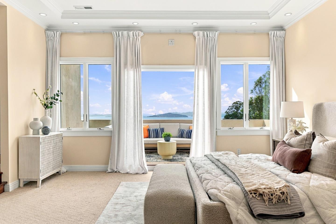
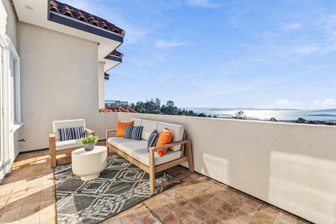
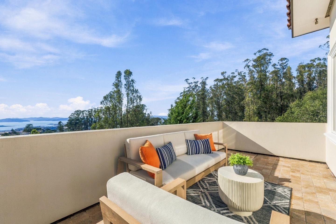
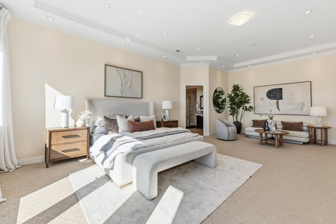
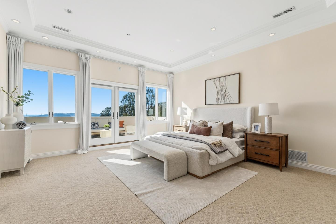
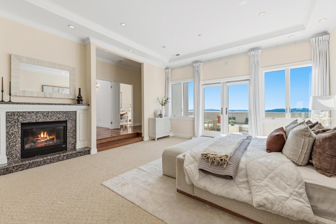
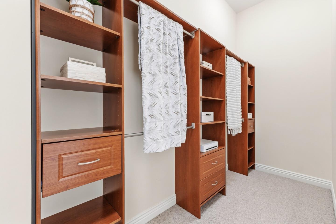
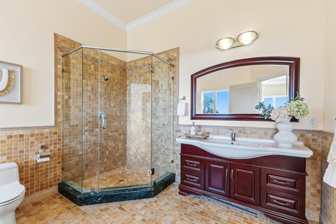
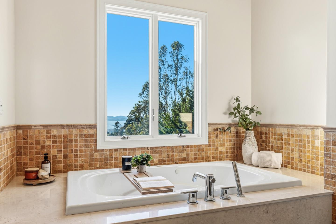
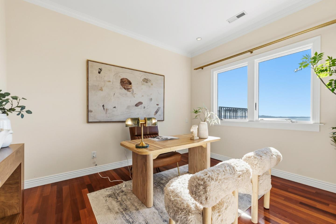
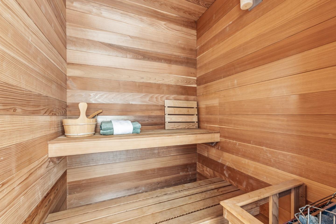
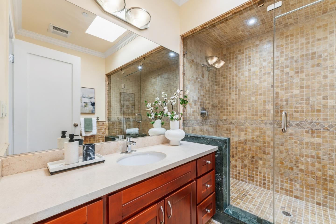
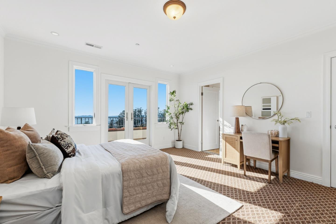
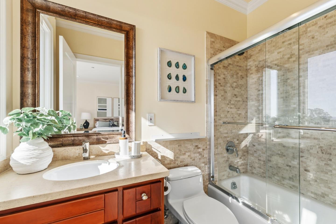
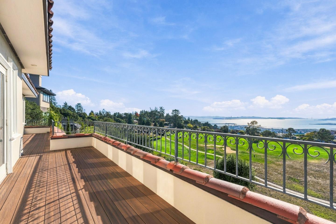
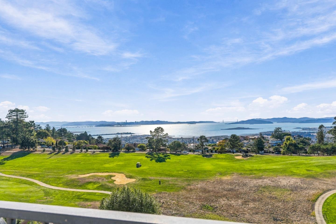
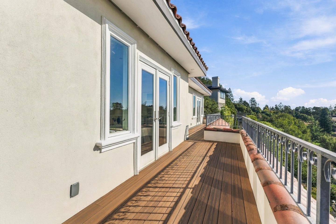
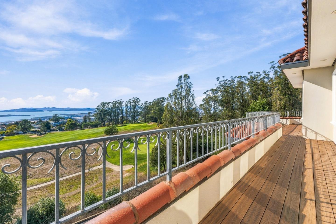
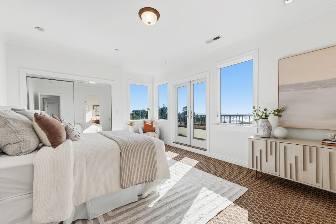
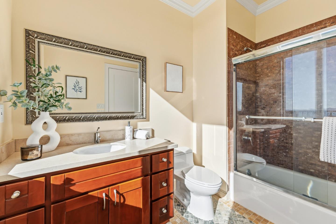
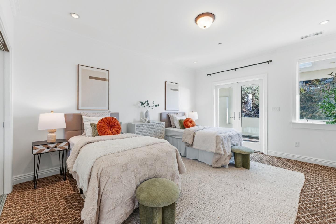
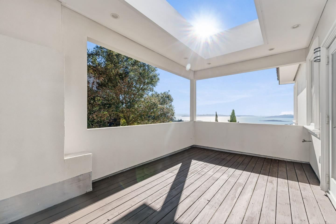
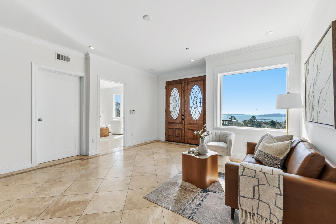
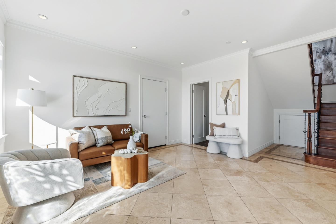
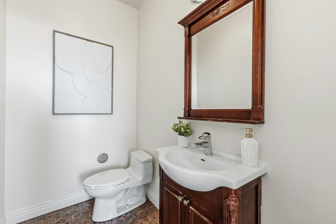
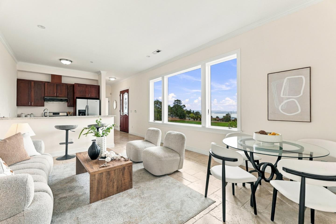
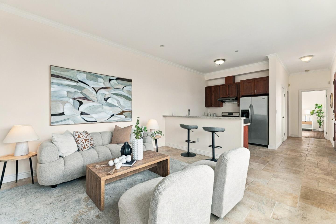
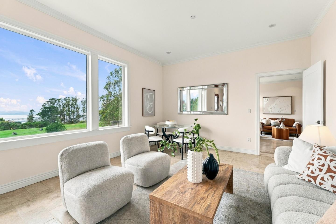
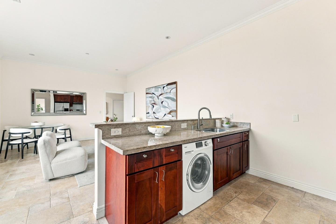
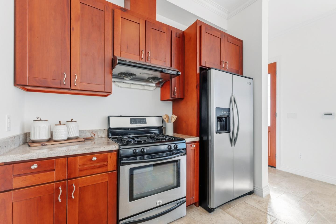
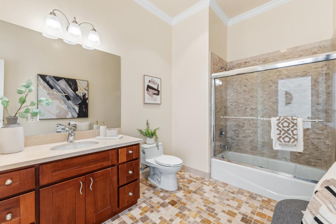
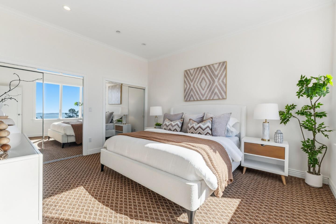
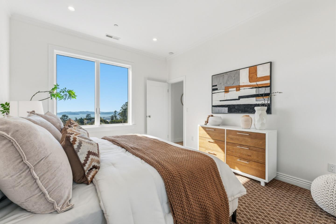
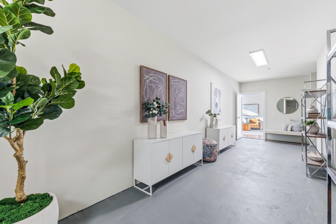
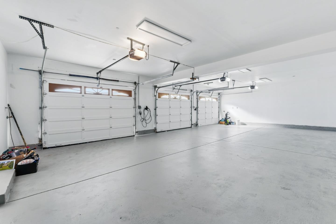
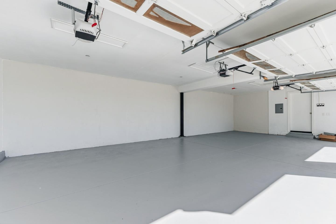
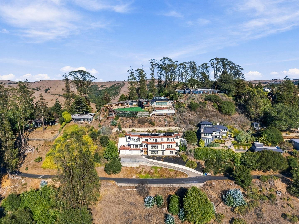
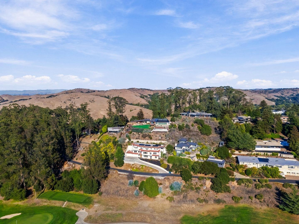
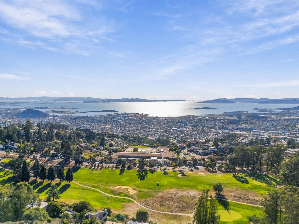
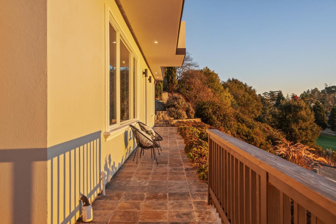
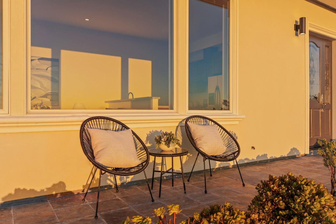
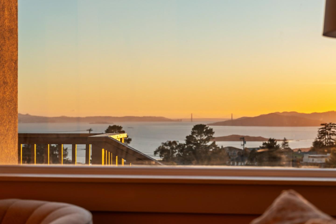
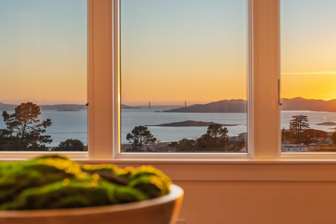
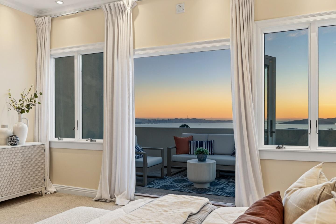
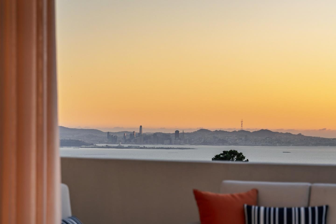
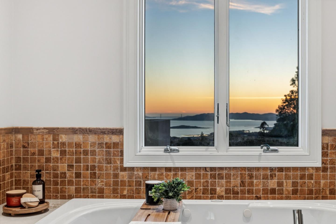
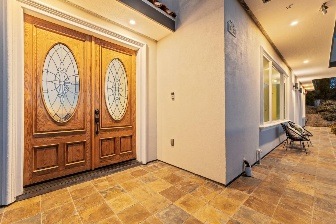
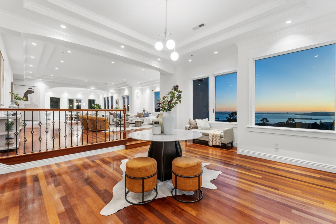
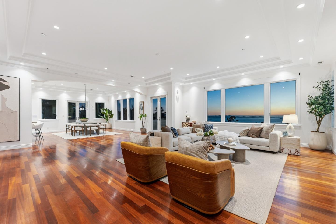
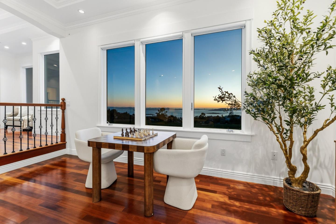
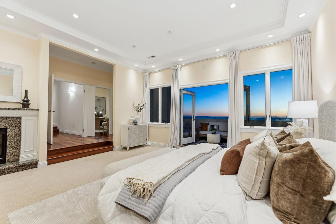
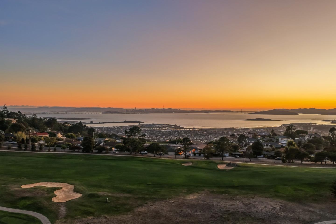
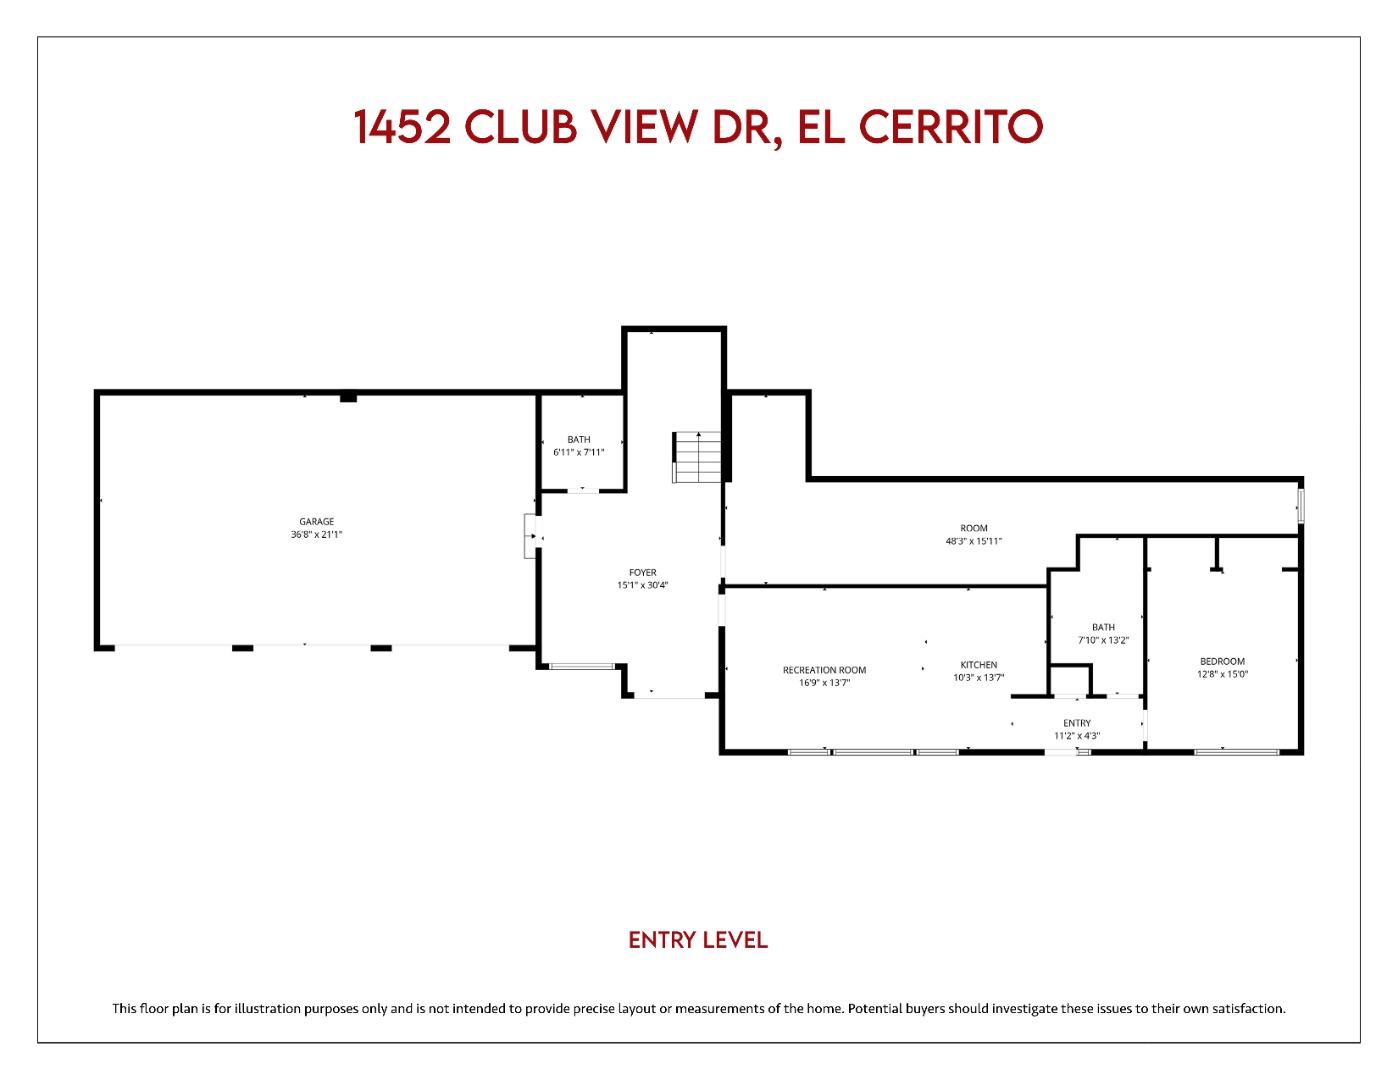
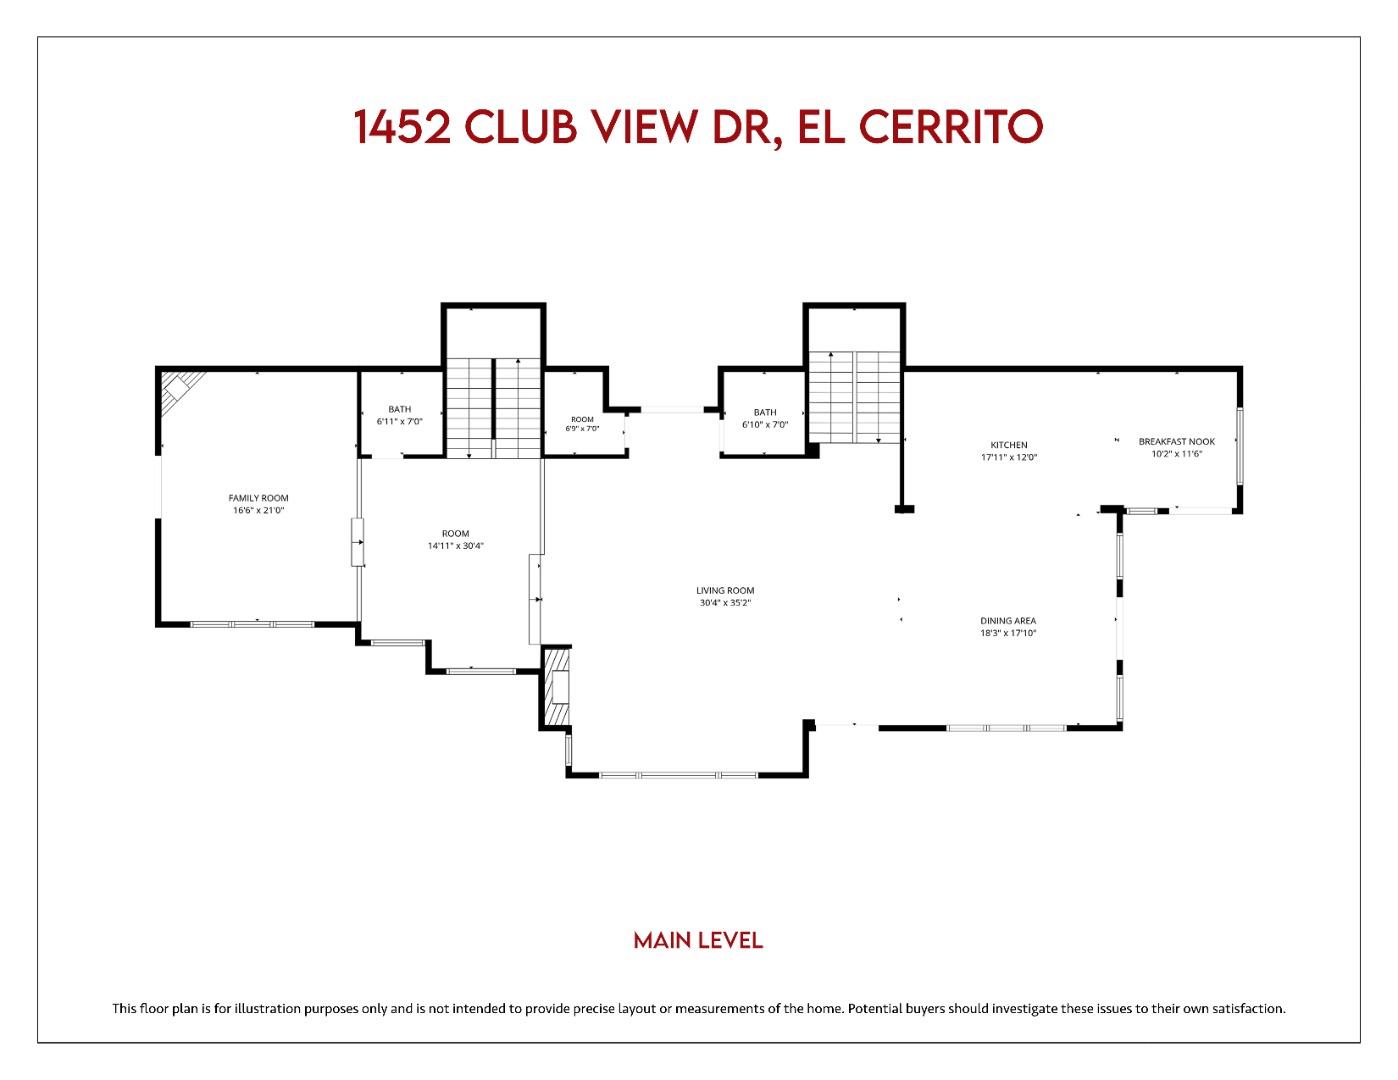
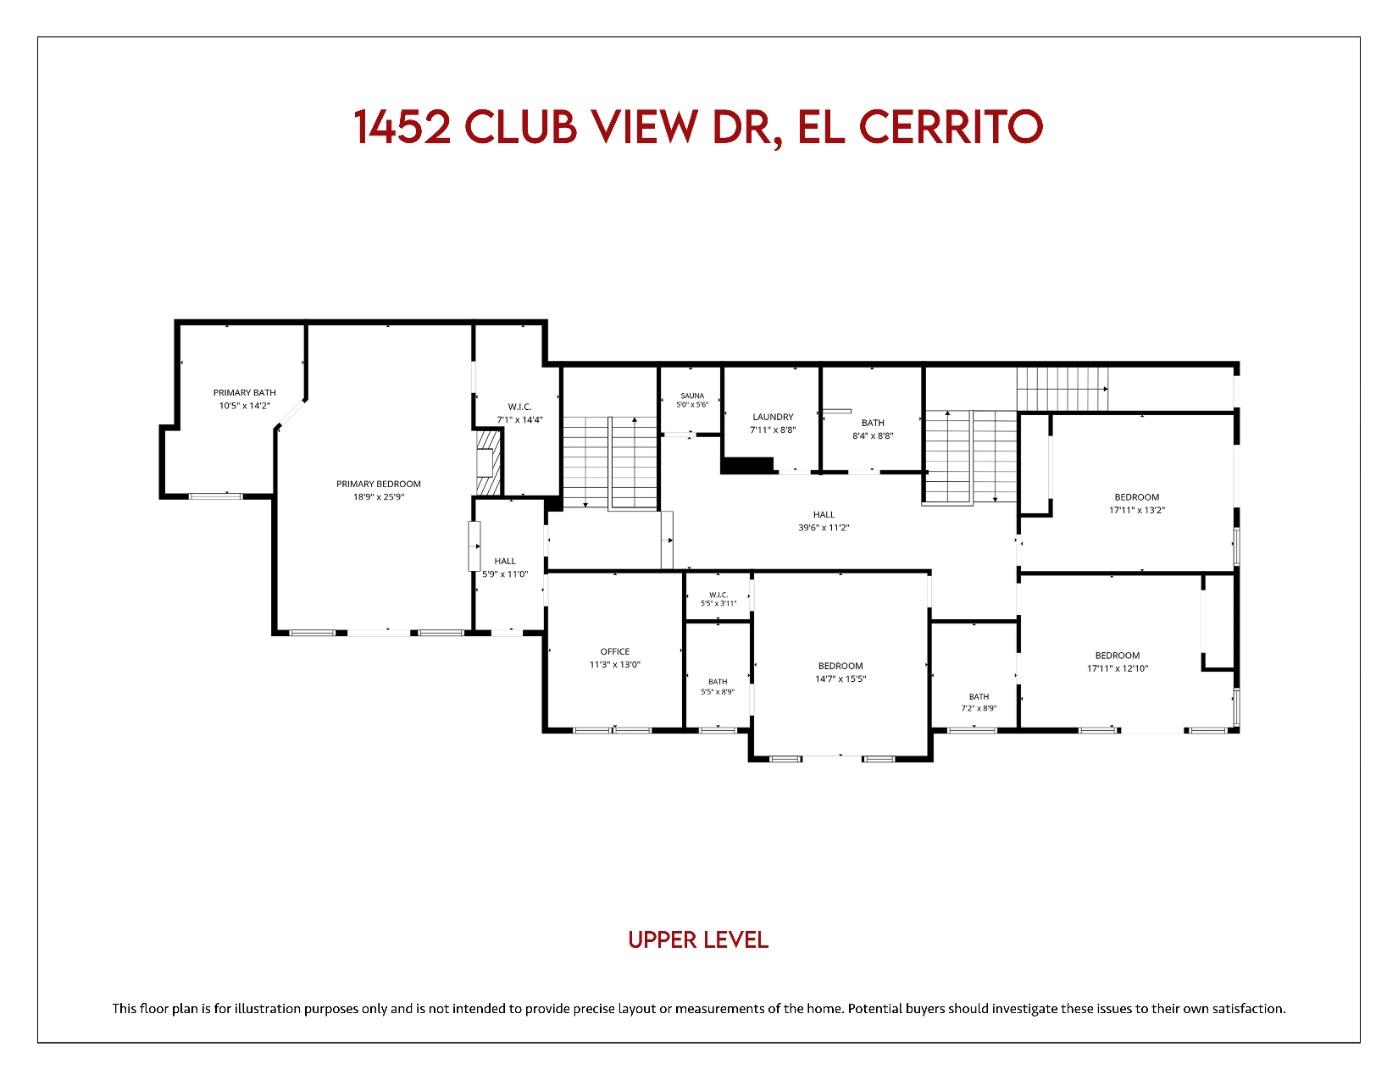
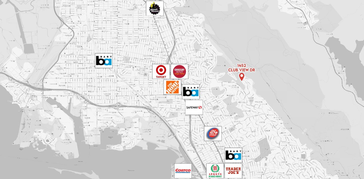
Perched above Berkeley Country Club, this custom-built 2007 luxury residence captures panoramic Bay and city views, Golden Gate sunsets, sparkling skylines, and Fleet Week Blue Angels displays. Across three levels, rich hardwood floors, skylights, and expansive windows complement generous spaces for everyday living and grand entertaining. Open living and dining areas connect to a gourmet kitchen with built-in Viking appliances and multiple view terraces for seamless indoor-outdoor living. Upstairs, four bedrooms include a primary suite with fireplace, private view balcony, built-in office area, and spacious walk-in closet. Spa-inspired amenitiesa Jacuzzi soaking tub, steam shower, and dedicated saunaoffer a relaxing sanctuary at home, with upstairs laundry for convenience. The lower level features a versatile guest suite with bedroom, bathroom, kitchen, and recreation room, ideal for extended family, visitors, or multigenerational living. A 3-car garage with Tesla EV charger adds convenience. Enjoy easy access to I-80, BART service to San Francisco in approximately 28 minutes, ferry connections, and UC Berkeley approximately 10 minutes away.

5
beds

8
baths

6,157 Sq.Ft. LIVING AREA

0.57 Acres lot

Jason Xu

Jason Xu

Wen Guo

Wen Guo

Features & Amenities

Interior

  • total bedrooms5
  • Total bathrooms8
  • full bathrooms5
  • half bathrooms3
  • Flooring Carpet, Hardwood, Tile
  • Fireplace Gas Starter, Living Room
  • APPLIANCES Dishwasher, Freezer, Garbage Disposal, Microwave, Oven Range, Refrigerator, Dryer, Washer

Area & Lot

  • Status For Sale
  • Living Area6,157 Sq.Ft.
  • Total Area6,157 Sq.Ft.
  • Lot Area0.57 Acres
  • MLS® IDML82065506
  • TypeResidential
  • YEAR BUILT2007
  • View DescriptionBay, Bridge, City Lights, Golf Course, Ocean, Water
  • School DistrictWestContraCostaUnified

Exterior

  • STORIES3
  • Garage Space3.0
  • water SourcePublic
  • utilitiesPublic Utilities, Water Public
  • roofComposition
  • parkingAttached Garage, Off_Street Parking, On Street
  • HEAT TYPEForced Air, Gas
  • AIR CONDITIONINGNone
  • sewerPublic Sewer
  • SubstructureSlab

Financial

  • Sales Price$2,999,000
  • HOA $1,800/yr
  • Zoning RS-10
View Virtual Tour

Work With Us

We treat our clients like family. We never talk down and no house is too big or small. We are here to help you to achieve if not exceed your goal!
Follow Us