Leave a Message

Thank you for your message. We will be in touch with you shortly.

269 Soapstone Cmn
269 Soapstone Cmn
269 Soapstone Cmn
269 Soapstone Cmn
269 Soapstone Cmn
269 Soapstone Cmn
269 Soapstone Cmn
269 Soapstone Cmn
269 Soapstone Cmn
269 Soapstone Cmn
269 Soapstone Cmn
269 Soapstone Cmn
269 Soapstone Cmn
269 Soapstone Cmn
269 Soapstone Cmn
269 Soapstone Cmn
269 Soapstone Cmn
269 Soapstone Cmn
269 Soapstone Cmn
269 Soapstone Cmn
269 Soapstone Cmn
269 Soapstone Cmn
269 Soapstone Cmn
269 Soapstone Cmn
269 Soapstone Cmn
SEE ALL PHOTOS
269 Soapstone Cmn
269 Soapstone Cmn
269 Soapstone Cmn
269 Soapstone Cmn
269 Soapstone Cmn
269 Soapstone Cmn
269 Soapstone Cmn
269 Soapstone Cmn
269 Soapstone Cmn
269 Soapstone Cmn
269 Soapstone Cmn
269 Soapstone Cmn
269 Soapstone Cmn
269 Soapstone Cmn
269 Soapstone Cmn
269 Soapstone Cmn
269 Soapstone Cmn
269 Soapstone Cmn
269 Soapstone Cmn
269 Soapstone Cmn
269 Soapstone Cmn
269 Soapstone Cmn
269 Soapstone Cmn
269 Soapstone Cmn
269 Soapstone Cmn
Listed by KW Advisors, Wen Guo RE Group, Listing Contact: 5109349674
Sold

269 Soapstone Cmn

269 Soapstone CMN, Livermore, CA 94550

$1,265,000
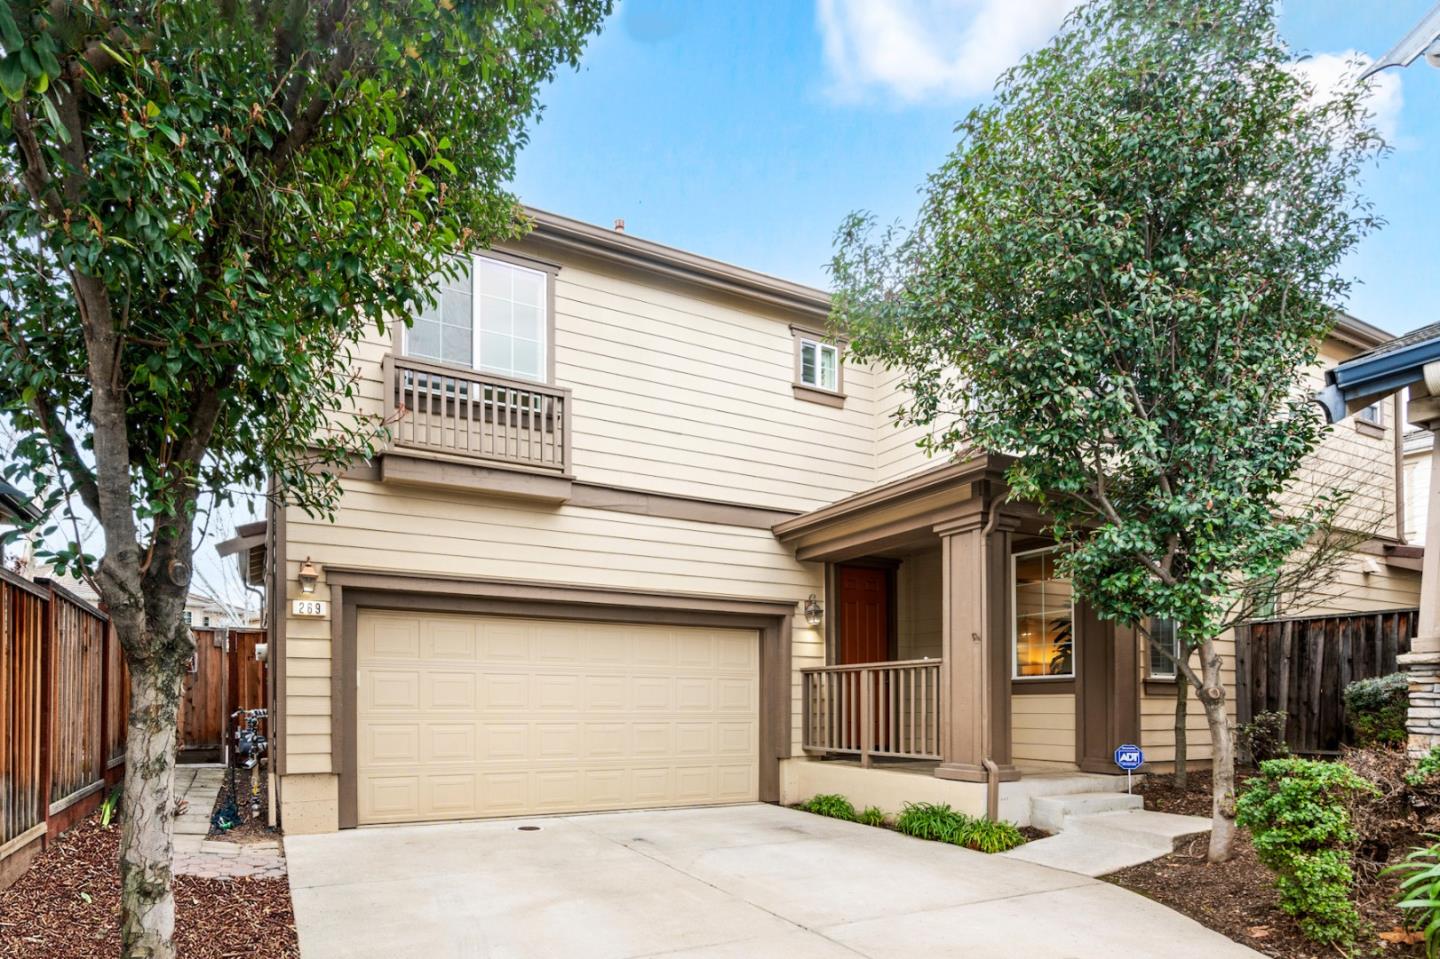
Welcome to this stunning 4BD 2.5BA newer SFH w/ no rear neighbor & perfect layout. This home features an open layout, seamlessly connects living, dining, family room & the updated kitchen. The kitchen boasts high CFM Fotile vent, newer appliances, built-in table, & hidden garbage bins. A filtered water system & water softener add convenience. Remodeled half bath downstairs w/ LED light mirror. Upstairs, the spacious primary suite is surrounded by large windows, soaked in natural light. Primary bath was fully renovated in 2023, featuring a newly added custom door, separate bathtub & oversize shower, double sink vanity, LED light mirror, walk-in closet w/ organizers. 3 spacious guest bedrooms share hallway updated bath. Built-in organizers in each closet, custom window shutters, new window screens, crown molding, extra-thick foam ultra soft carpet, pre-wired ceiling fans & fire sprinkler system. Garage w/ epoxy flooring, paver backyard, 3 year new fence & goji berry plant that adds a special touch. Minutes from Hwy & Stanley Blvd, close to top-rated schools, lively downtown, scenic walking, biking trails, golf courses, charming wineries, grocery stores including Ranch99, SF Premium Outlet & Stanford Medical Center. With modern upgrades and a prime location, this home is a must-see!

4
beds

2.5
baths

2,035 Sq.Ft. LIVING AREA

2,806 Sq.Ft. lot

Mon Cochrane

Mon Cochrane

Wen Guo

Wen Guo

Features & Amenities

Interior

  • total bedrooms4
  • Total bathrooms2.5
  • full bathrooms2
  • half bathroom1
  • Laundry room In Utility Room
  • Flooring Carpet, Hardwood, Tile
  • Fireplace Family Room, Gas Starter
  • APPLIANCES Cooktop Gas, Dishwasher, Exhaust Fan, Garbage Disposal, Hood Over Range, Microwave, Oven Built In, Oven Range Gas, Refrigerator, Washer Dryer
  • other interior Features High Ceiling, Walkin Closet

Area & Lot

  • Status Sold
  • Living Area2,035 Sq.Ft.
  • Total Area2,035 Sq.Ft.
  • Lot Area2,806 Sq.Ft.
  • MLS® IDML81992059
  • TypeResidential
  • YEAR BUILT2004
  • School DistrictLivermoreValleyJointUnified

Exterior

  • STORIES2
  • Garage Space2.0
  • water SourcePublic
  • utilitiesPublic Utilities, Water Public
  • roofTile
  • parkingAttached Garage, Gate Door Opener
  • HEAT TYPECentral Forced Air
  • AIR CONDITIONINGCentral Forced Air
  • sewerPublic Sewer
  • SubstructureSlab
  • HOA AmenitiesGarden Greenbelt Trails, Playground

Financial

  • Sales Price$1,265,000
  • HOA $170/mo
  • Zoning R2
View Virtual Tour

Work With Us

We treat our clients like family. We never talk down and no house is too big or small. We are here to help you to achieve if not exceed your goal!

Follow Us