Leave a Message

Thank you for your message. We will be in touch with you shortly.

326 Hazel Avenue
Listed by KW Advisors, Wen Guo RE Group, Listing Contact: 4159396887
Sold

326 Hazel Avenue

326 Hazel AVE, San Bruno, CA 94066

$1,908,000
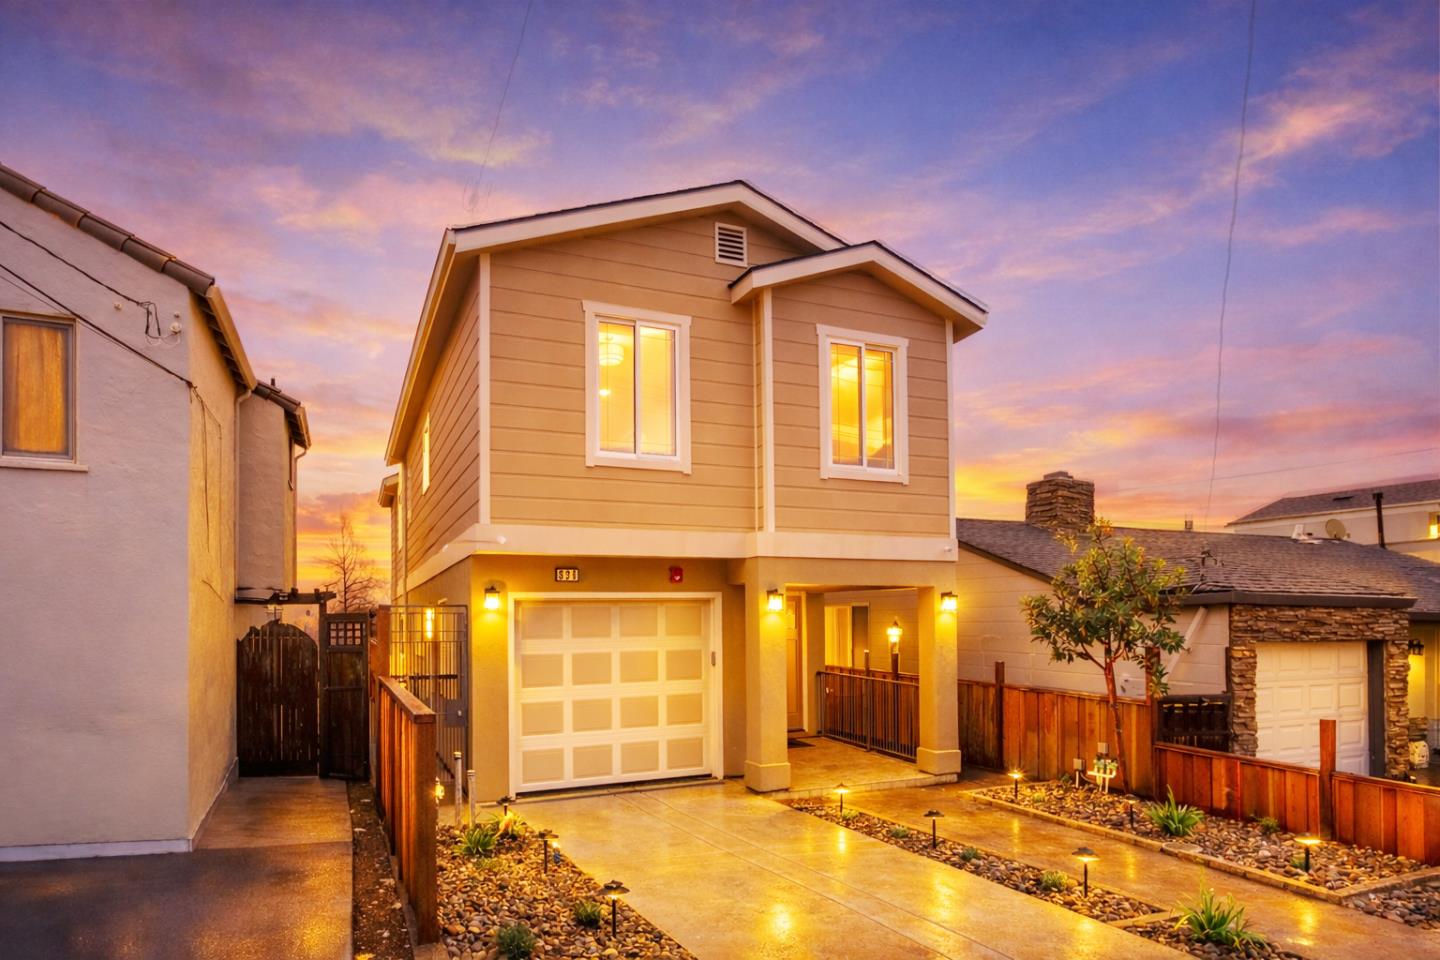
Welcome to 326 Hazel Ave, a stunning brand-new residence offering sophisticated design in the heart of San Bruno. This architectural gem features an airy, open-concept floor plan characterized by soaring high ceilings and a grand entry anchored by a striking statement chandelier. The main living level, thoughtfully positioned on the second floor, maximizes natural light through expansive windows that frame breathtaking, sweeping views of the San Francisco Bay and SFO.
The gourmet kitchen flows seamlessly into the dining and living areas, creating a perfect hub for entertaining. High-end contemporary finishes, recessed lighting, and sleek flooring enhance the modern aesthetic. Retreat to the luxurious primary suite, a private sanctuary featuring a spacious walk-in closet and a spa-inspired ensuite bath with dual vanities and premium tile work. Two additional bright bedrooms provide versatility for a family or a home office.
Rare bonus features include +300 sqft basement storage and low-maintenance yards. Situated in the prestigious San Mateo Union High School District, you are steps from San Bruno City Park and the Recreation & Aquatic Center. Commuting is a breeze with rapid access to Caltrain, BART, Hwys 280/101, and YouTube campus. Experience the pinnacle of Peninsula living!

3
beds

2.5
baths

1,965 Sq.Ft. LIVING AREA

2,500 Sq.Ft. lot

Wen Guo

Wen Guo

Features & Amenities

Interior

  • total bedrooms3
  • Total bathrooms2.5
  • full bathrooms2
  • half bathroom1
  • Laundry room In Utility Room
  • Flooring Hardwood
  • APPLIANCES Dishwasher, Garbage Disposal, Hood Over Range, Oven Gas, Oven Range Gas, Refrigerator
  • other interior Features High Ceiling, Vaulted Ceiling, Walkin Closet

Area & Lot

  • Status Sold
  • Living Area1,965 Sq.Ft.
  • Total Area1,965 Sq.Ft.
  • Lot Area2,500 Sq.Ft.
  • MLS® IDML82004690
  • TypeResidential
  • YEAR BUILT2026
  • Elementary SchoolDecimaMAllenElementary
  • Middle SchoolParksideIntermediate
  • High SchoolCapuchinoHigh
  • School DistrictSanMateoUnionHigh

Exterior

  • Garage Space2.0
  • water SourcePublic
  • utilitiesPublic Utilities, Water Public
  • roofShingle
  • parkingAttached Garage, Tandem Parking
  • HEAT TYPECentral Forced Air
  • AIR CONDITIONINGWindow Wall Unit
  • sewerPublic Sewer
  • SubstructureSlab, Crawl Space
  • Disability FeaturesKitchen Features, Parking

Financial

  • Sales Price$1,908,000
  • Zoning R10006
View Virtual Tour

Work With Us

We treat our clients like family. We never talk down and no house is too big or small. We are here to help you to achieve if not exceed your goal!

Follow Us