Leave a Message

Thank you for your message. We will be in touch with you shortly.

3501 Bering Dr
Listed by KW Advisors, Wen Guo RE Group, Listing Contact: 650-817-5000
Sold

3501 Bering Dr

3501 Bering DR, San Bruno, CA 94066

$1,800,000
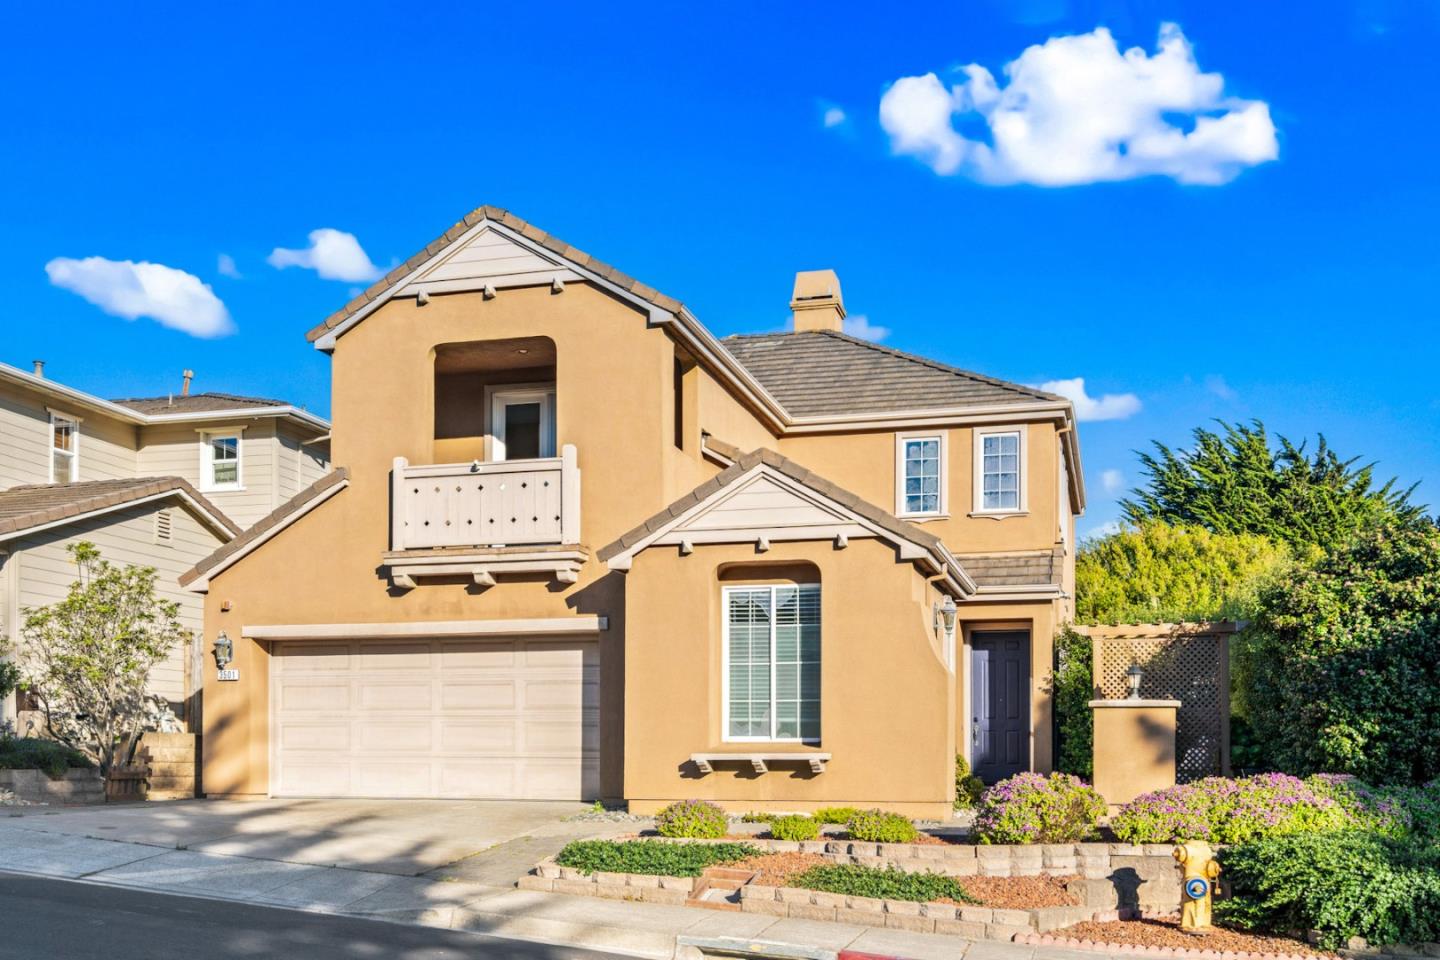
Welcome to this beautiful 2004 newly built grand home in the Marisol neighborhood. Already new w/ the newer kitchen & bath, plus an extra wide side yard that no other units have, this is your dream home to have! This end unit 2-story residence sits on a desirable corner lot, providing extra natural light & enhanced privacy w/ no neighbors & a quiet street on one side. Open-concept of dining & living room combo featuring high ceilings, large windows, & updated hardwood flooring throughout. The chef's kitchen is a dream to have! Newer GE Cafe high-end appliances; all cabinets are refaced w/ modern luxury European flat panels & minimal stylish hardware. Kitchen family room combo, seamlessly flows to the beautiful outdoor space, which is paved w/ low maintenance turf w/ extra side yard for added function. The ground floor also features a guest bed, a guest bath, & a convenient laundry room. Upstairs, the expansive primary suite includes a spa-like ensuite bath w/ a double sink vanity, a soaking tub, a stall shower, & a large walk-in closet. 2 additional bedrooms come w/ sizable closets & share a Jack & Jill bath w/ a shower over tub. All baths were updated w/ new tiles & new plumbing fixtures; newer water heater too. Attached 2-car garage. Wonderful playground and easy commute!

4
beds

3
baths

2,209 Sq.Ft. LIVING AREA

4,944 Sq.Ft. lot

Wen Guo

Wen Guo

Features & Amenities

Interior

  • total bedrooms4
  • Total bathrooms3
  • full bathrooms3
  • Flooring Hardwood, Tile
  • Fireplace Family Room, Gas Burning
  • APPLIANCES Cooktop Gas, Dishwasher, Oven Range Built In, Refrigerator, Dryer, Washer
  • other interior Features High Ceiling, Walkin Closet

Area & Lot

  • Status Sold
  • Date Sold October 31, 2024
  • Living Area2,209 Sq.Ft.
  • Total Area2,209 Sq.Ft.
  • Lot Area4,944 Sq.Ft.
  • MLS® IDML81979723
  • TypeResidential
  • YEAR BUILT2004
  • Architecture StylesLuxury, Mediterranean
  • View DescriptionHills
  • School DistrictSanMateoUnionHigh

Exterior

  • STORIES2
  • Garage Space2.0
  • water SourcePublic
  • utilitiesPublic Utilities, Water Public
  • roofComposition
  • lot featuresGrade Mostly Level
  • parkingAttached Garage
  • HEAT TYPECentral Forced Air
  • AIR CONDITIONINGNone
  • sewerPublic Sewer
  • SubstructureConcrete Perimeterand Slab
  • HOA AmenitiesPlayground

Financial

  • Sales Price$1,800,000
  • HOA $104/mo
  • Zoning n/a
View Virtual Tour

Work With Us

We treat our clients like family. We never talk down and no house is too big or small. We are here to help you to achieve if not exceed your goal!
Follow Us