Leave a Message

Thank you for your message. We will be in touch with you shortly.

3940 Moulton DR
3940 Moulton DR
3940 Moulton DR
3940 Moulton DR
3940 Moulton DR
3940 Moulton DR
3940 Moulton DR
3940 Moulton DR
3940 Moulton DR
3940 Moulton DR
3940 Moulton DR
3940 Moulton DR
3940 Moulton DR
3940 Moulton DR
3940 Moulton DR
3940 Moulton DR
3940 Moulton DR
3940 Moulton DR
3940 Moulton DR
3940 Moulton DR
3940 Moulton DR
3940 Moulton DR
3940 Moulton DR
3940 Moulton DR
3940 Moulton DR
3940 Moulton DR
3940 Moulton DR
3940 Moulton DR
3940 Moulton DR
3940 Moulton DR
3940 Moulton DR
3940 Moulton DR
3940 Moulton DR
3940 Moulton DR
3940 Moulton DR
3940 Moulton DR
3940 Moulton DR
3940 Moulton DR
3940 Moulton DR
3940 Moulton DR
3940 Moulton DR
3940 Moulton DR
3940 Moulton DR
3940 Moulton DR
3940 Moulton DR
3940 Moulton DR
3940 Moulton DR
3940 Moulton DR
3940 Moulton DR
3940 Moulton DR
3940 Moulton DR
3940 Moulton DR
3940 Moulton DR
3940 Moulton DR
3940 Moulton DR
3940 Moulton DR
3940 Moulton DR
3940 Moulton DR
3940 Moulton DR
SEE ALL PHOTOS
3940 Moulton DR
3940 Moulton DR
3940 Moulton DR
3940 Moulton DR
3940 Moulton DR
3940 Moulton DR
3940 Moulton DR
3940 Moulton DR
3940 Moulton DR
3940 Moulton DR
3940 Moulton DR
3940 Moulton DR
3940 Moulton DR
3940 Moulton DR
3940 Moulton DR
3940 Moulton DR
3940 Moulton DR
3940 Moulton DR
3940 Moulton DR
3940 Moulton DR
3940 Moulton DR
3940 Moulton DR
3940 Moulton DR
3940 Moulton DR
3940 Moulton DR
3940 Moulton DR
3940 Moulton DR
3940 Moulton DR
3940 Moulton DR
3940 Moulton DR
3940 Moulton DR
3940 Moulton DR
3940 Moulton DR
3940 Moulton DR
3940 Moulton DR
3940 Moulton DR
3940 Moulton DR
3940 Moulton DR
3940 Moulton DR
3940 Moulton DR
3940 Moulton DR
3940 Moulton DR
3940 Moulton DR
3940 Moulton DR
3940 Moulton DR
3940 Moulton DR
3940 Moulton DR
3940 Moulton DR
3940 Moulton DR
3940 Moulton DR
3940 Moulton DR
3940 Moulton DR
3940 Moulton DR
3940 Moulton DR
3940 Moulton DR
3940 Moulton DR
3940 Moulton DR
3940 Moulton DR
3940 Moulton DR
Listed by KW Advisors, Wen Guo RE Group, Listing Contact: 650.759.5203
For Sale

3940 Moulton DR

3940 Moulton DR, San Bruno, CA 94066

$1,190,000
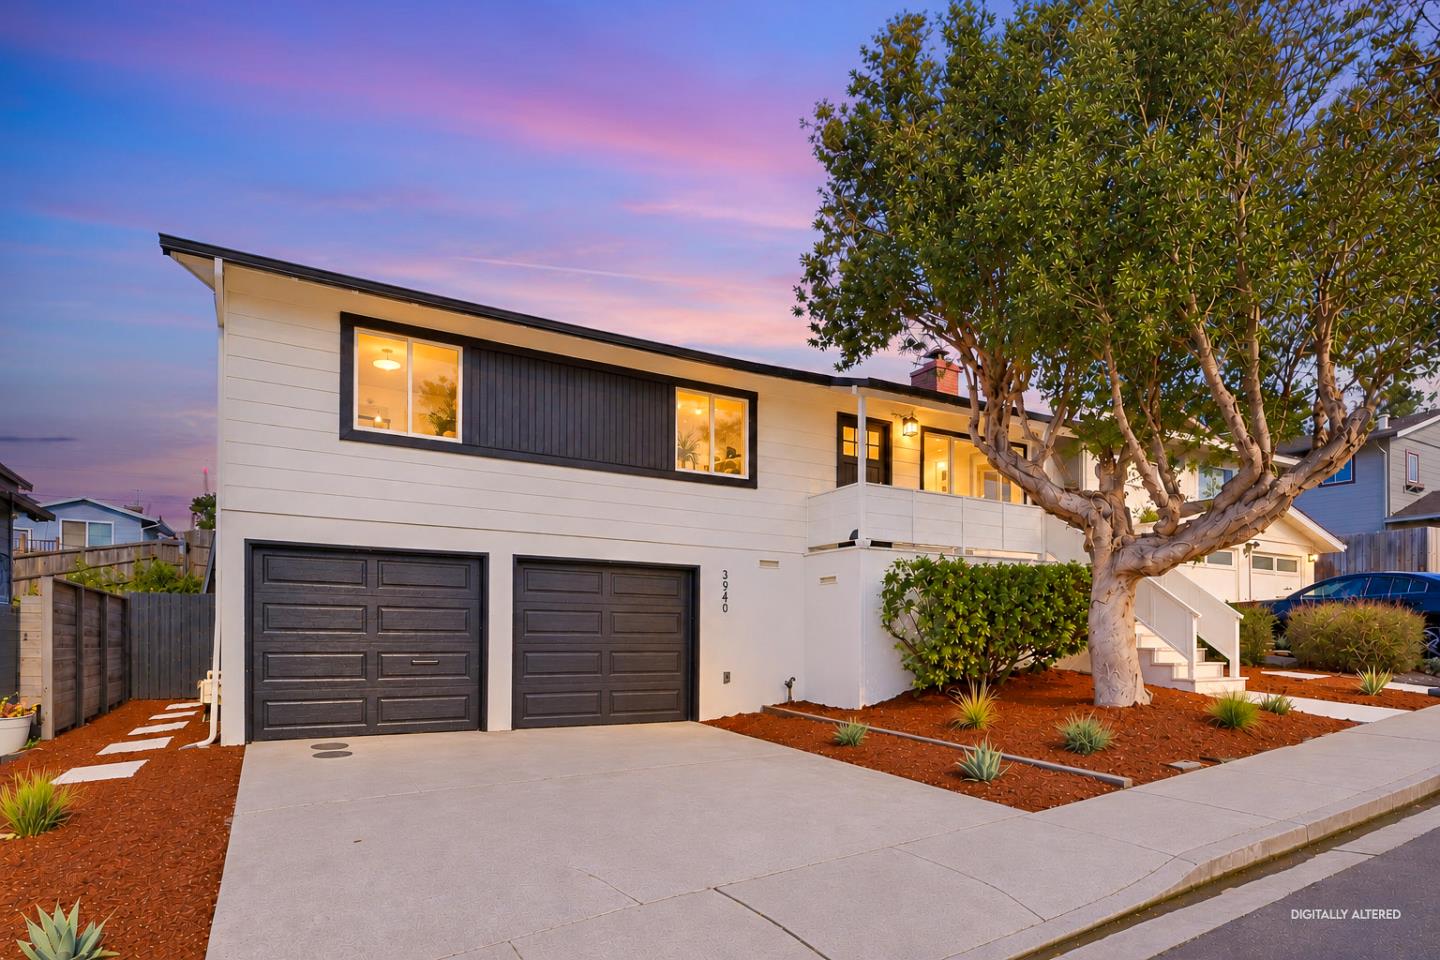
Beautifully reimagined and fully permitted, this detached home sits on an expansive and rare lot. A striking contemporary facade, tailored exterior lighting, and drought-tolerant landscaping create exceptional curb appeal. Inside, a bright & open floor plan balances stylish entertaining spaces with private retreats. The chefs kitchen features a 36-inch professional range, SST hood, premium refrigerator, deep chefs sink, commercial-style faucet, generous pantry storage, and a spacious 3-seat island perfect for casual dining and gathering. Spa-inspired bathrooms showcase floor-to-ceiling tile, a waterfall shower, and a freestanding soaking tub. Recessed lighting, designer fixtures, a Nest thermostat, vacancy sensors, in-wall Ethernet and multimedia wiring, updated electrical infrastructure, and a City-certified new sewer lateral add modern comfort and peace of mind. The oversized 2-car garage features soaring ceilings and showroom-quality epoxy flooring, offering flexibility for a gym, lounge, or future possibilities. Outside, the private backyard is framed by mature greenery, with abundant space to relax, entertain, expand, or explore the potential for a detached ADU. Top-rated Portola Elementary School and neighborhood shops and restaurants are just moments away.

9/15/2026 10:00AM - 1:00PM PDT

3
beds

2
baths

1,160 Sq.Ft. LIVING AREA

5,000 Sq.Ft. lot

Wen Guo

Wen Guo

Coleen Bernabe

Coleen Bernabe

Features & Amenities

Interior

  • total bedrooms3
  • Total bathrooms2
  • full bathrooms2
  • Laundry room In Garage, Inside
  • Flooring Wood
  • Fireplace Living Room, Wood Burning
  • APPLIANCES Dishwasher, Exhaust Fan, Hood Over Range, Oven Range, Oven Range Built In, Refrigerator
  • other interior Features Walkin Closet

Area & Lot

  • Status For Sale
  • OPEN HOUSE

    9/15/2026 10:00AM - 1:00PM PDT

  • Living Area1,160 Sq.Ft.
  • Total Area1,160 Sq.Ft.
  • Lot Area5,000 Sq.Ft.
  • MLS® IDML82059894
  • TypeResidential
  • YEAR BUILT1959
  • Architecture StylesContemporary, Luxury, Modern High Tech
  • View DescriptionCity Lights
  • School DistrictSanMateoUnionHigh

Exterior

  • STORIES1
  • Garage Space2.0
  • water SourcePublic
  • utilitiesPublic Utilities, Water Public
  • roofComposition
  • parkingAttached Garage, Gate Door Opener, Off_Street Parking
  • HEAT TYPECentral Forced Air
  • AIR CONDITIONINGOther
  • sewerPublic Sewer
  • SubstructureConcrete Perimeterand Slab

Financial

  • Sales Price$1,190,000
  • Zoning R10006
View Virtual Tour

Work With Us

We treat our clients like family. We never talk down and no house is too big or small. We are here to help you to achieve if not exceed your goal!
Follow Us