Leave a Message

Thank you for your message. We will be in touch with you shortly.

813 El Camino Real
Courtesy of KW Advisors
Sold

813 El Camino Real

813 El Camino Real, Atherton, CA 94027

$3,384,000
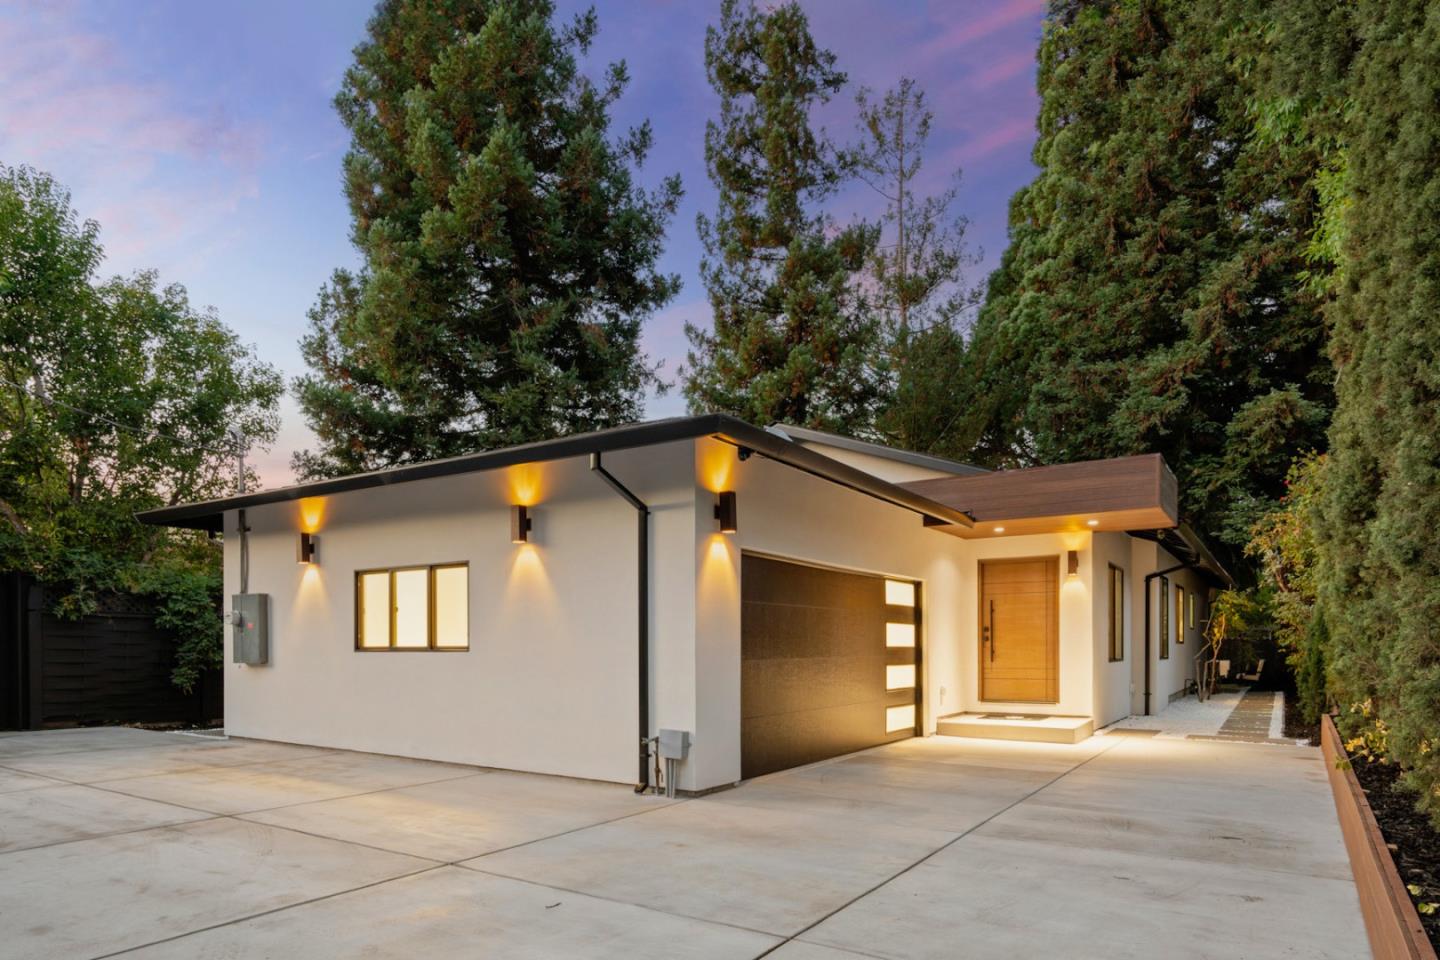
90% Brand New Construction in 2024! Rebuild from ground up w/ soundproofing materials by enveloping the home in ultra-thick recording studio-grade quiet sheetrock, Marvin sliding doors, Milgard soundproof windows w/ extra thick glass; Mineral Wool insulation into walls, attic, crawl space, & underfloor areas; w/ an additional smooth finish acrylic stucco layer not only for the modern look but also providing extra massing for enhanced quietness. Beyond the 8 ft tall steel gate & 8 ft high redwood fence, the home boasts ample outdoor leisure spaces w/ complete privacy, including a flat backyard w/ Tacoma artificial turf, putting green, high-end concrete stepping stones & irrigation system. The interior w/ efficient layout features 14 ft vaulted ceilings in dining/living/kitchen area, 9 ft ceilings in all 4 spacious bedrooms, including a luxurious primary suite; 2.5 custom baths w/ curbless shower; a Gourmet Kitchen w/ premium appliances w/ Wolf gas range, Sub-Zero 48-inch fridge, Wolf microwave, Cove dishwasher, & high-end finishes such as Porcelanosa oversized slabs & Hansgrohe fixtures, all new electrical, copper plumbing. Finished 2 car garage 485sqft w/ EV charger, washer dryer. Located in a prestigious, top US zip code w/ Menlo Park schools, meticulous craftsmanship & luxury.

4
beds

2.5
baths

1,616 Sq.Ft. LIVING AREA

6,250 Sq.Ft. lot

Wen Guo

Wen Guo

Features & Amenities

Interior

  • total bedrooms4
  • Total bathrooms2.5
  • full bathrooms2
  • half bathroom1
  • Laundry room In Garage
  • Flooring Tile, Wood
  • APPLIANCES Dishwasher, Exhaust Fan, Freezer, Garbage Disposal, Hood Over Range, Microwave, Oven Range Gas, Refrigerator, Wine Refrigerator, Washer Dryer

Area & Lot

  • Status Sold
  • Date Sold November 18, 2024
  • Living Area1,616 Sq.Ft.
  • Total Area1,616 Sq.Ft.
  • Lot Area6,250 Sq.Ft.
  • MLS® IDML81982114
  • TypeResidential
  • YEAR BUILT1955
  • Architecture StylesLuxury, Modern High Tech
  • School DistrictSequoiaUnionHigh

Exterior

  • Garage Space2.0
  • water SourcePublic
  • utilitiesPublic Utilities, Water Public
  • roofComposition
  • parkingAttached Garage
  • HEAT TYPECentral Forced Air_Gas
  • AIR CONDITIONINGCentral Forced Air
  • sewerPublic Sewer
  • SubstructureCrawl Space, Concrete Perimeterand Slab

Financial

  • Sales Price$3,384,000
  • Zoning R1001A
View Virtual Tour

Work With Us

We treat our clients like family. We never talk down and no house is too big or small. We are here to help you to achieve if not exceed your goal!
Follow Us