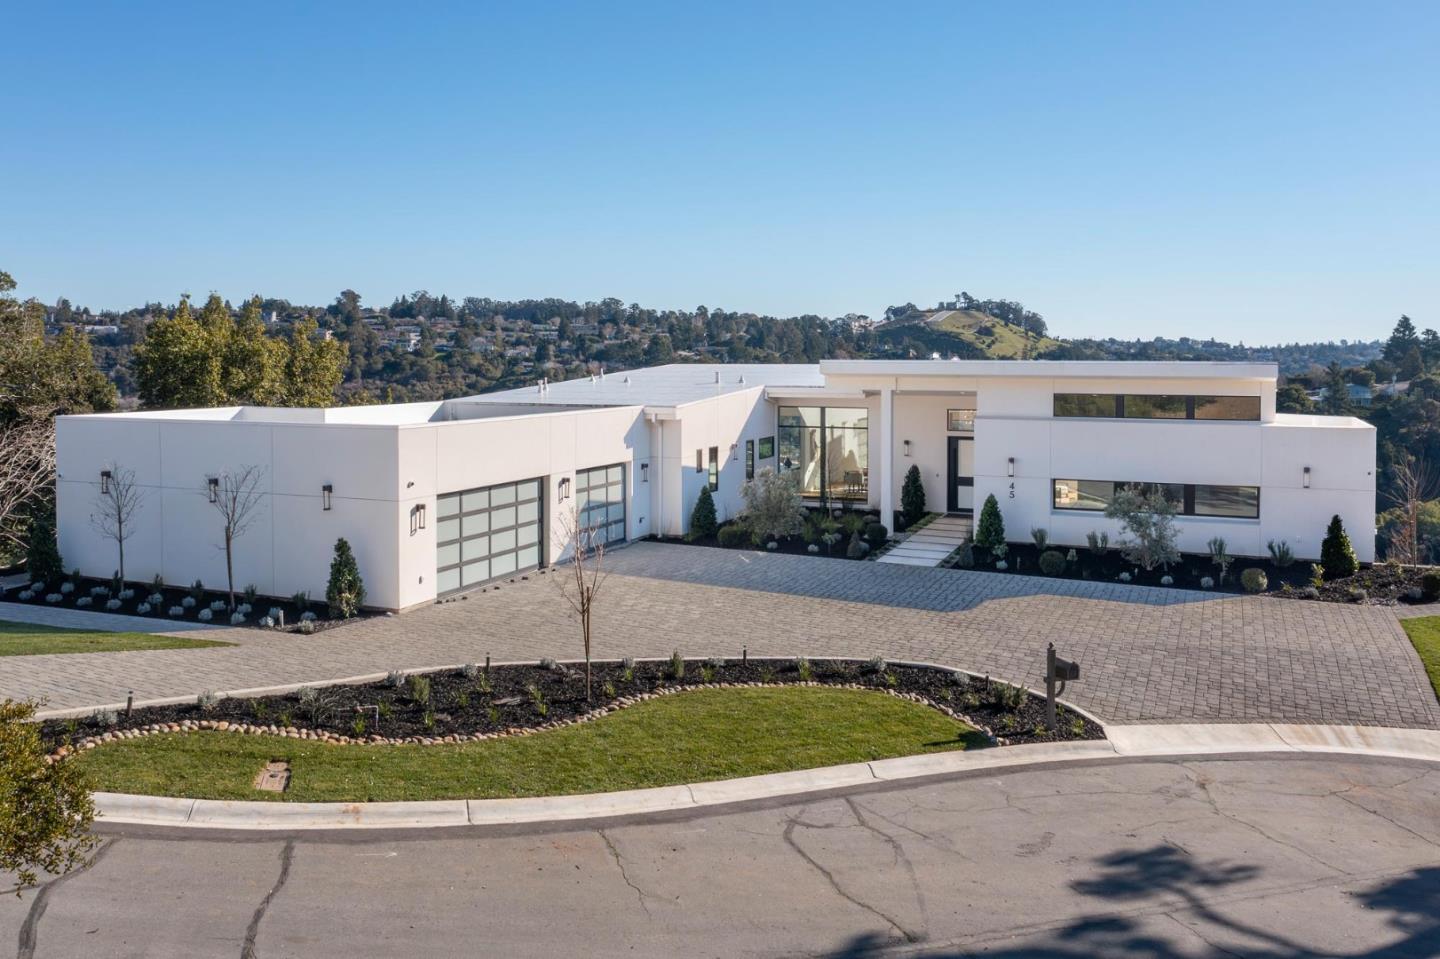
Cross into Hillsborough from Burlingame or San Mateo and the landscape changes quickly. Commercial storefronts give way to curved residential streets, stone walls, mature trees, and houses that are often glimpsed through planted entrances rather than presented directly to the road. The town has no traditional commercial downtown; its residential identity depends on the surrounding cities for many daily errands.
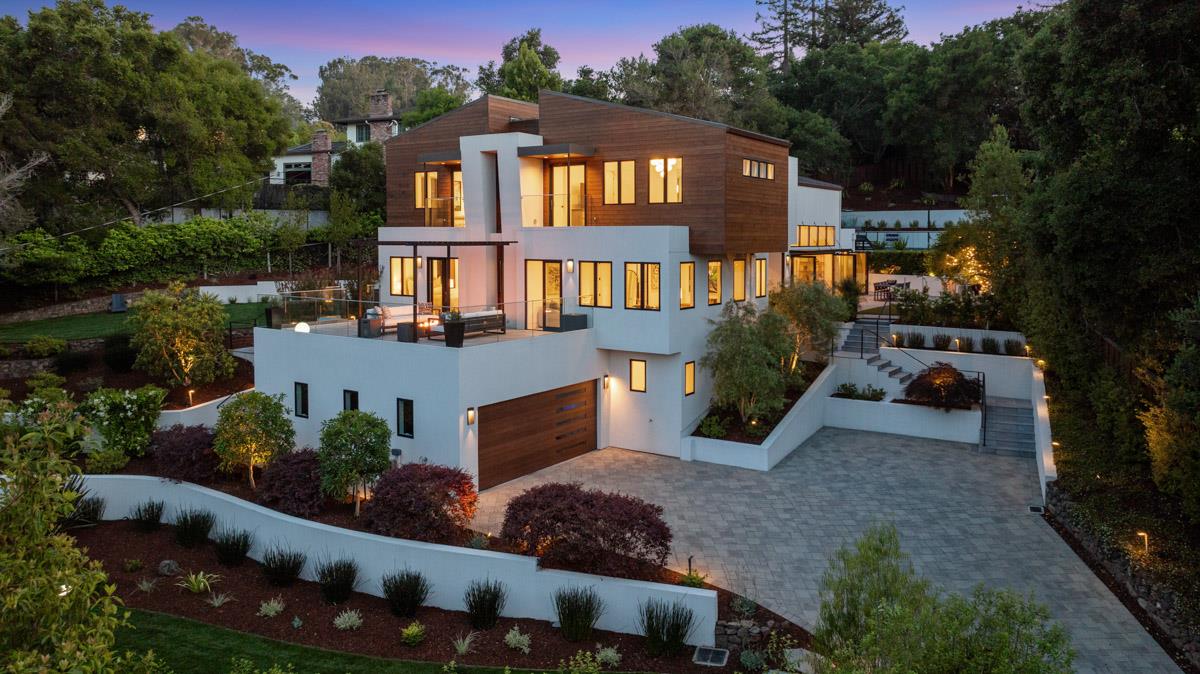
Hillsborough is not uniformly flat, nor is it uniformly a hillside community. Its lower areas can have comparatively gentle roads and more traditional garden parcels, while the upper hills involve deeper valleys, steeper approaches, and properties shaped by slope. Those conditions make architecture unusually site-specific.
Hillsborough grew from major country properties established by wealthy San Francisco families, and the 1906 earthquake helped accelerate the shift from seasonal estates to permanent residences. Large parcels were gradually subdivided, but the town retained a commitment to residential land use, trees, and a garden-like character.
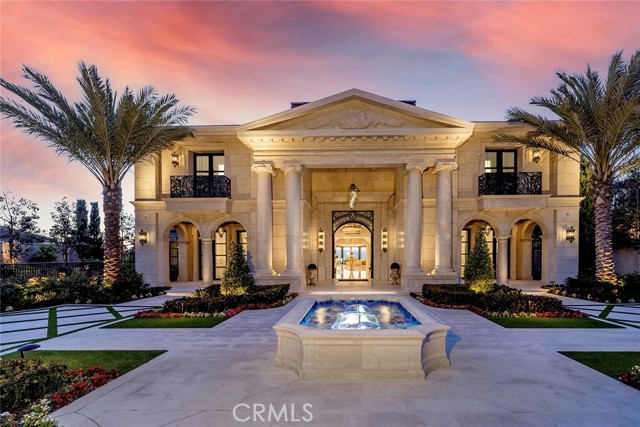
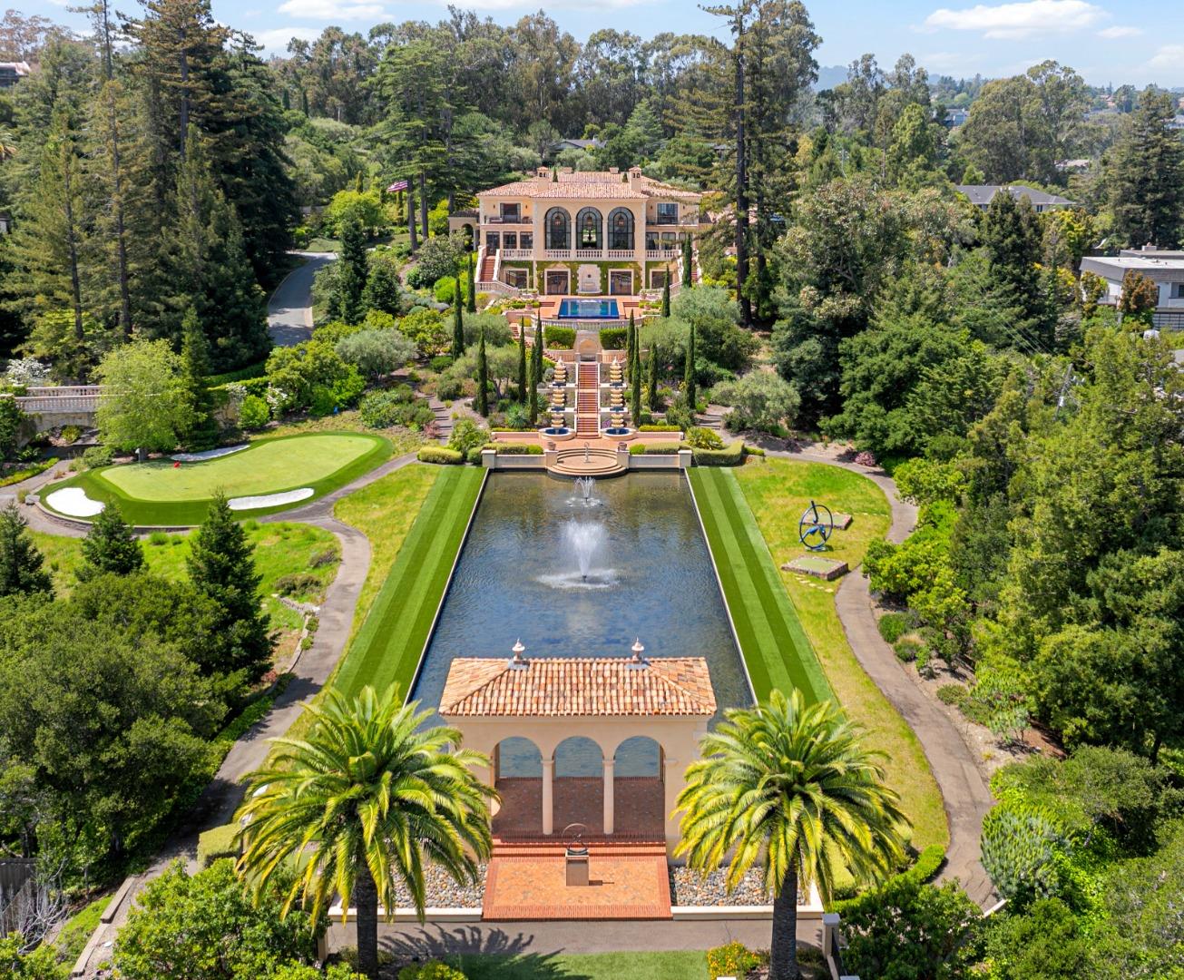
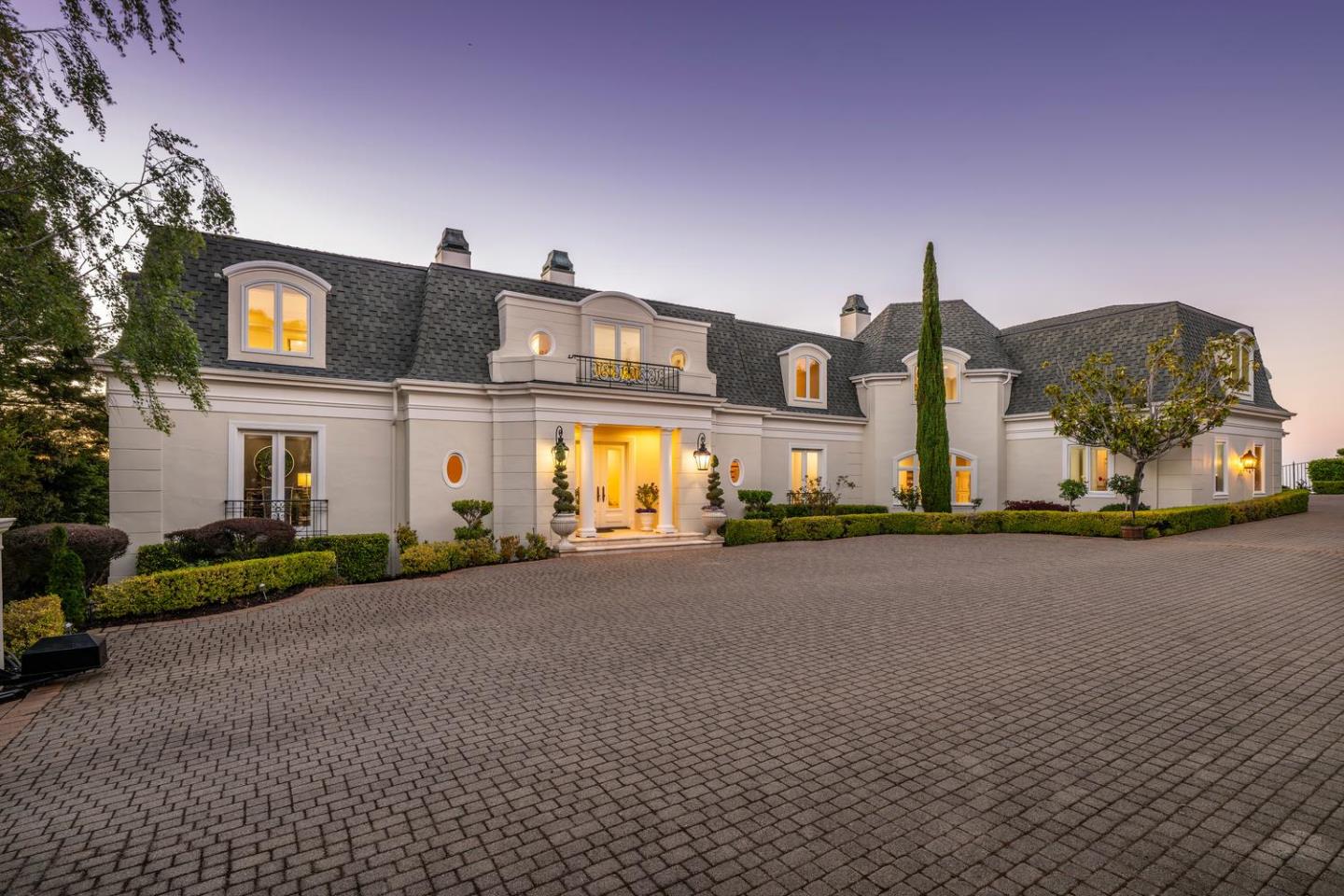
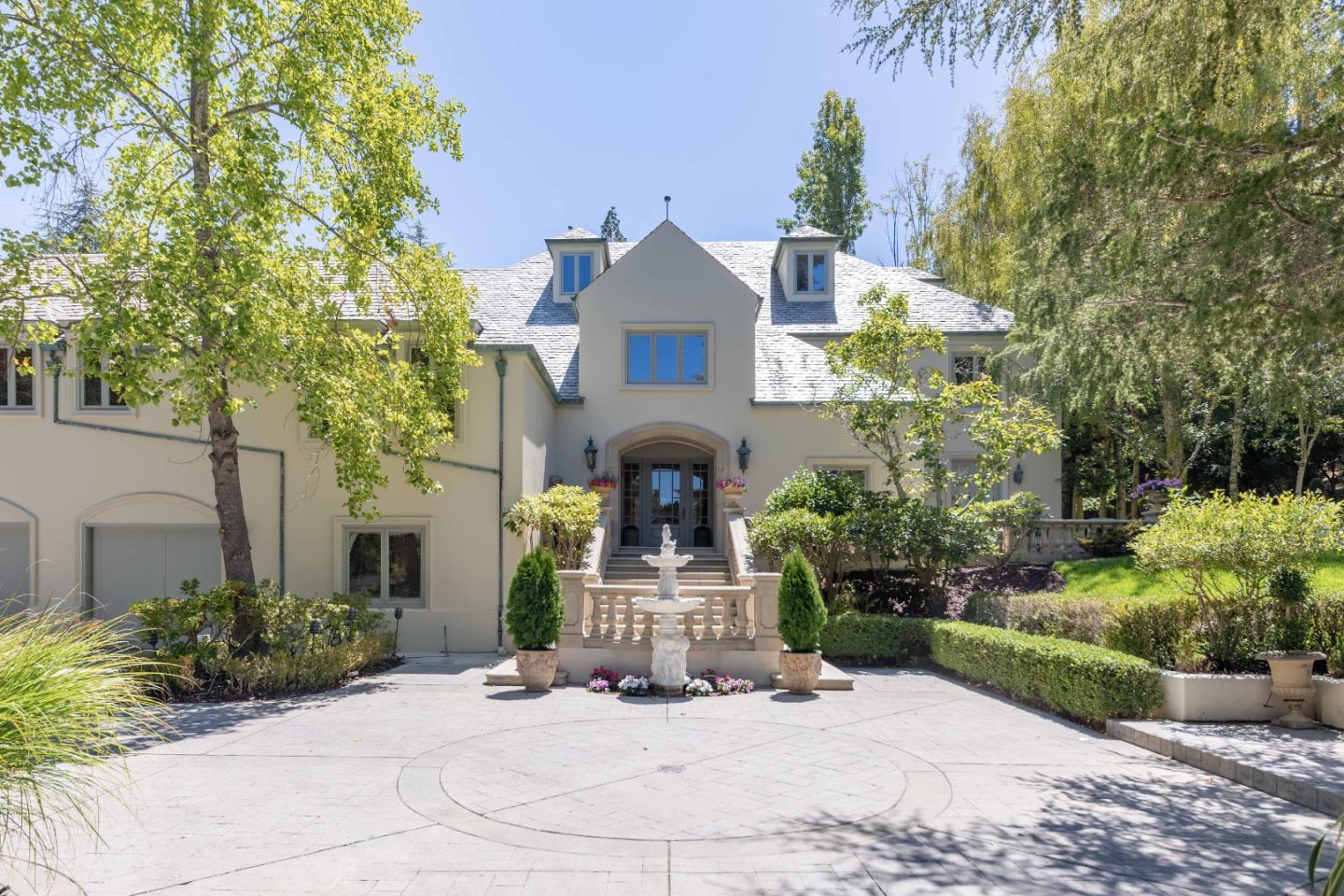
The most recognizable architectural landmark is the Carolands chateau, built around 1915 for Harriett Pullman Carolan. French architect Ernest Sanson designed the residence, while Willis Polk supervised local construction and Achille Duchêne designed the grounds. Its exceptional French Classical design tells a different story from a typical California suburban house. The building is privately managed through a preservation foundation; it is not simply another neighborhood amenity available at all hours.
Names and boundaries vary among local usage, real estate reporting and town planning. The differences between lower and upper Hillsborough, and between historic estates and later subdivisions, are more important than a simplistic ranking.
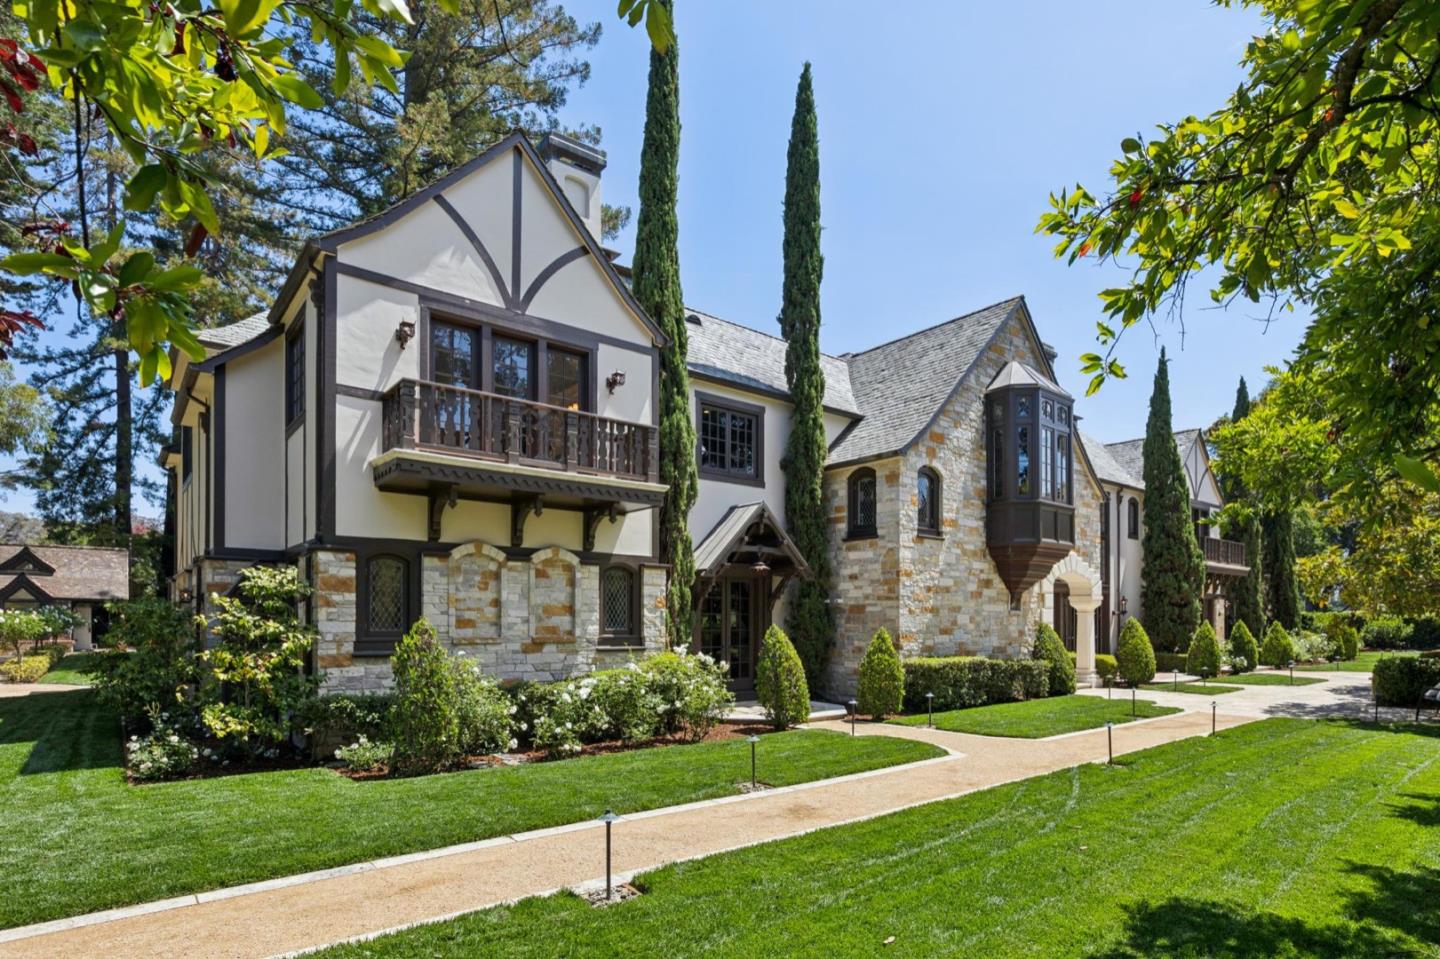
Lower Hillsborough generally refers to established residential streets closer to the neighboring commercial districts and the Bay-side edges of town. Homes may be traditional in scale and style, with formal gardens, generous setbacks and mature landscapes; later remodels introduce open plans and contemporary materials.
One of the area's attractions is its relationship to restaurants and services outside the town. A relatively close destination on a map may still involve winding roads or an indirect pedestrian route, so proximity should be understood block by block.
Around Carolands, the hillside roads and tree canopy preserve a sense of connection to the old château property even where individual houses are much newer. The landmark's historic grounds were divided over time, creating a neighborhood of different parcel shapes and building eras.
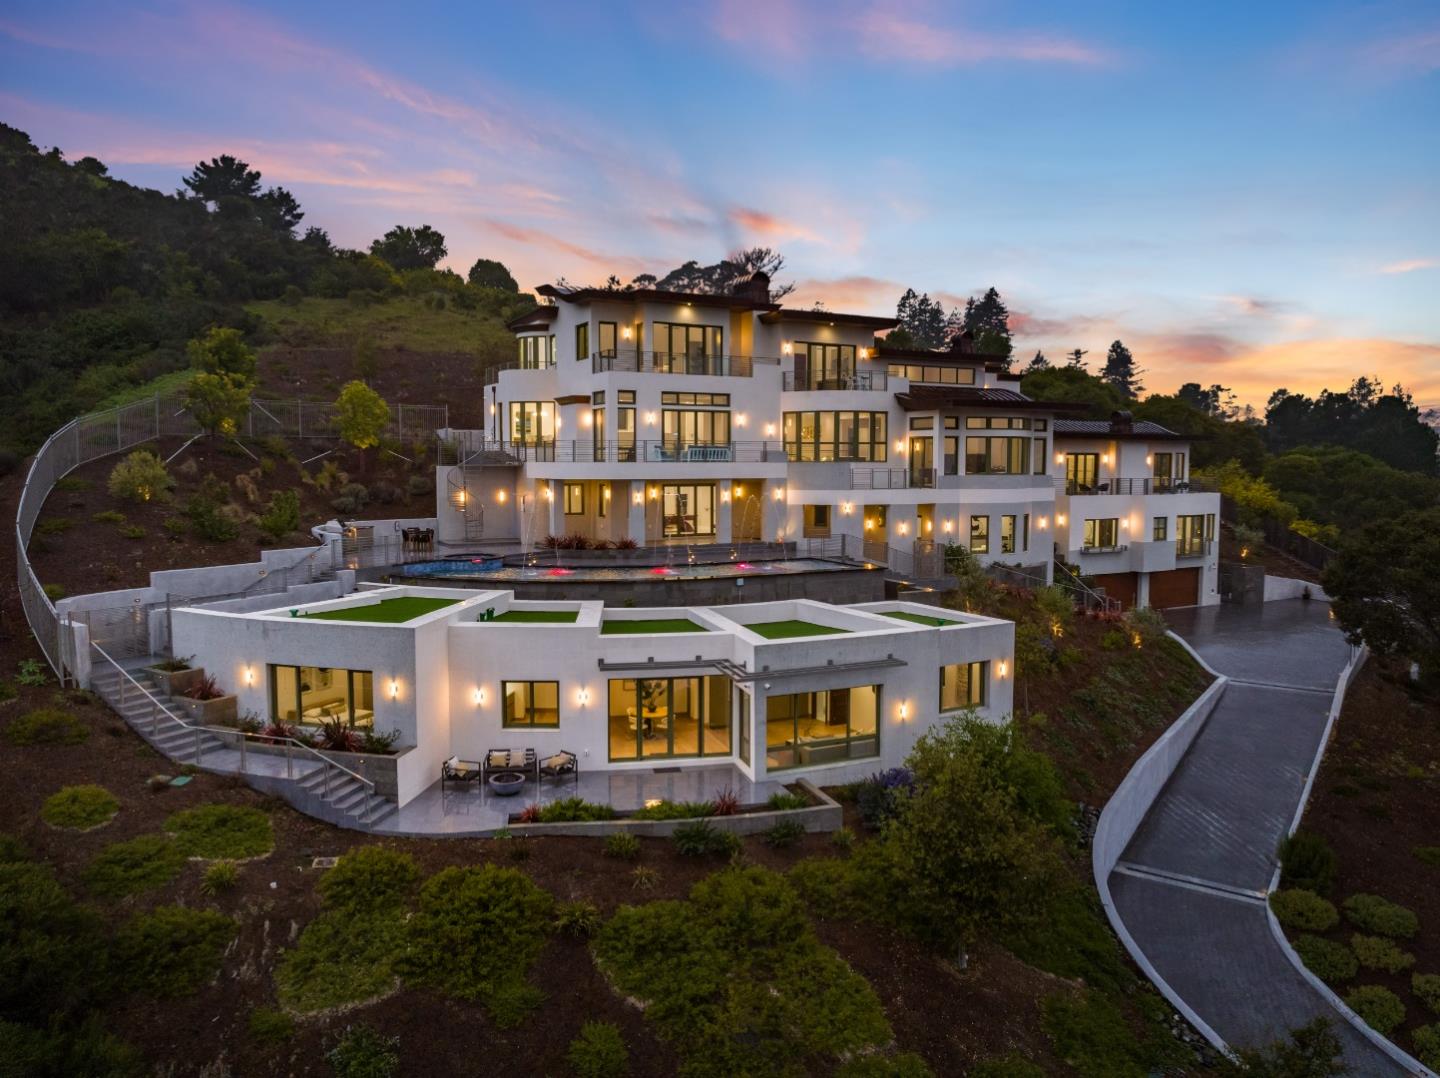
On a sloping property, a beautiful view is only one part of daily life. Driveway grade, sun exposure, drainage, retaining walls, outdoor terraces and the privacy of neighboring homes make an enormous difference to comfort and long-term care.
Skyfarm recalls William H. Crocker's country-estate history and the land now associated with The Nueva School. Here, upper-hill roads and varied slopes create private, landscaped settings that differ from the relatively regular blocks nearer Burlingame.
Established trees can be a treasured architectural asset: a house framed by them may have a wonderful sense of shelter. But changes to trees, retaining systems or access routes call for careful planning. A large site does not always provide broad usable level space.
The Tobin Clark area reflects a different construction era from Carolands or the nineteenth-century estate foundations. Its larger modern custom residences, sometimes on curving streets and more recently developed parcels, illustrate how Hillsborough's estate tradition continued through later decades.
For owners, comparing a newer construction schedule, roof design, floor plan and engineering documentation may matter more than comparing the formal style of two façades. Site characteristics and quality of construction remain specific to each home.
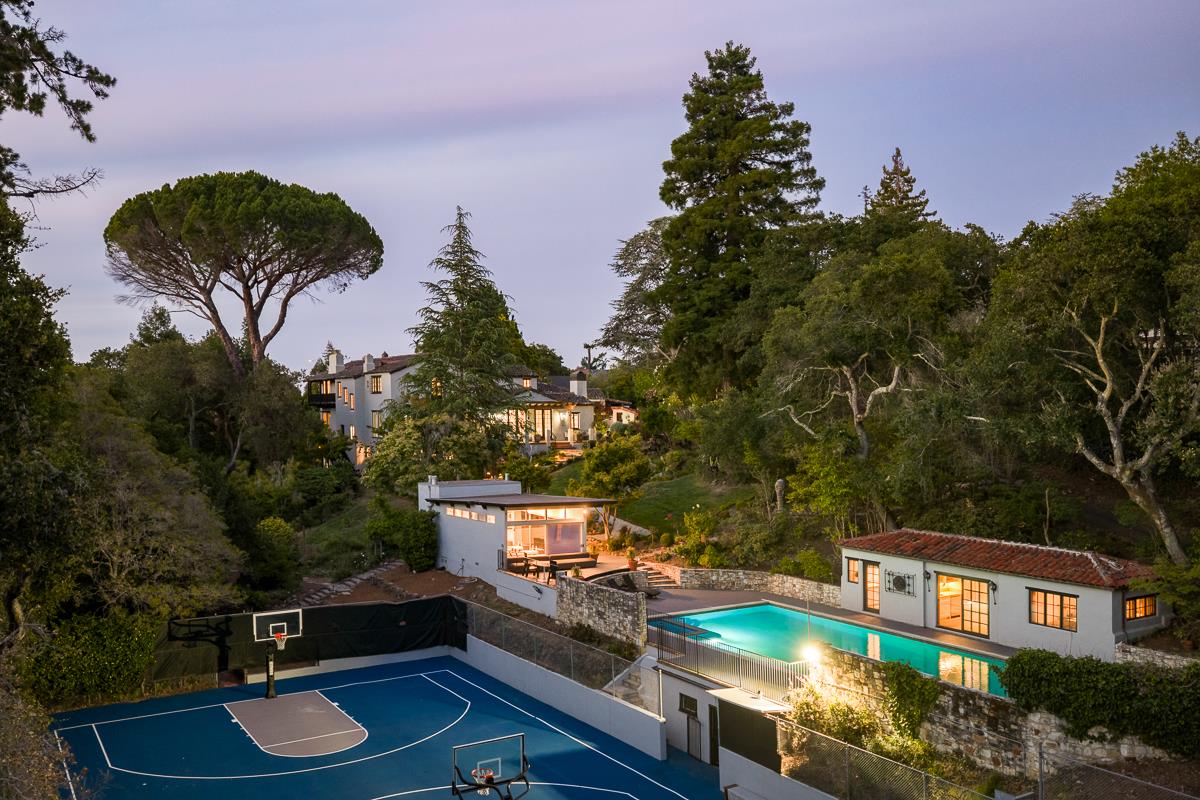
Areas described as Hillsborough Park or Hillsborough Hills have wooded roads, varied grades, and individually arranged houses. A residence on a ridge may open toward the sky, while one just below it may be more sheltered and focused on a garden courtyard.
This terrain is why Hillsborough is not evaluated by a single lot-size formula. A substantial parcel with limited usable level area may suit someone seeking landscape and privacy, while a smaller gentle site may offer an easier connection between indoor rooms and a level lawn.
Because Hillsborough is residential, residents often visit Burlingame Avenue, Broadway, Downtown San Mateo, and neighboring parks for restaurants, shopping, and public events. Hillsborough's own local institutions include public schools and recreation sites, which help connect families across otherwise dispersed residential streets.
The Hillsborough City School District operates the town's elementary and middle schools, including North, South and West elementary campuses and Crocker Middle School. High-school attendance is administered separately through the San Mateo Union High School District; the exact assignment and any special programs should be verified by address.
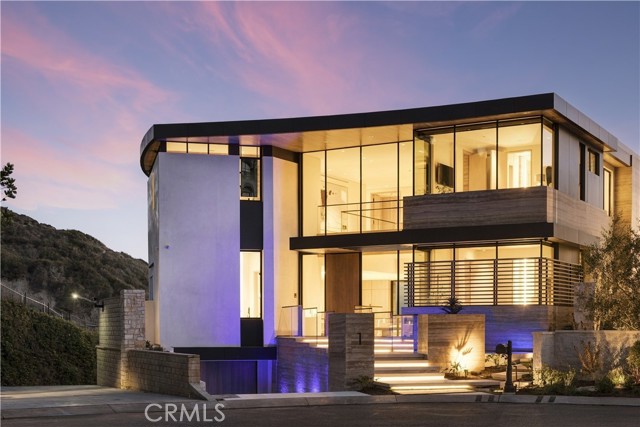
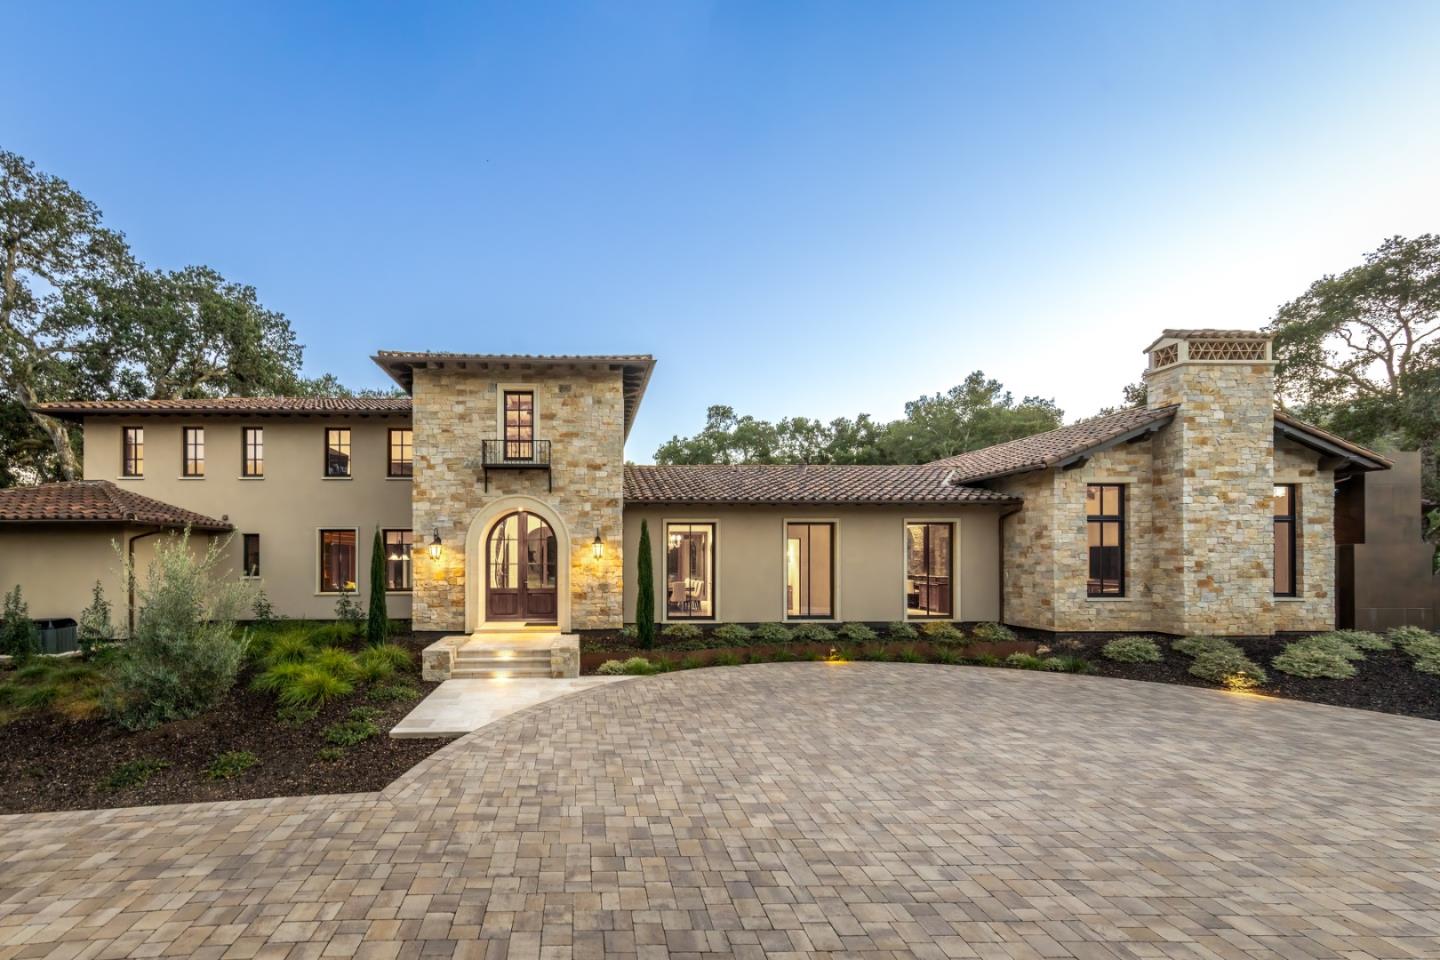
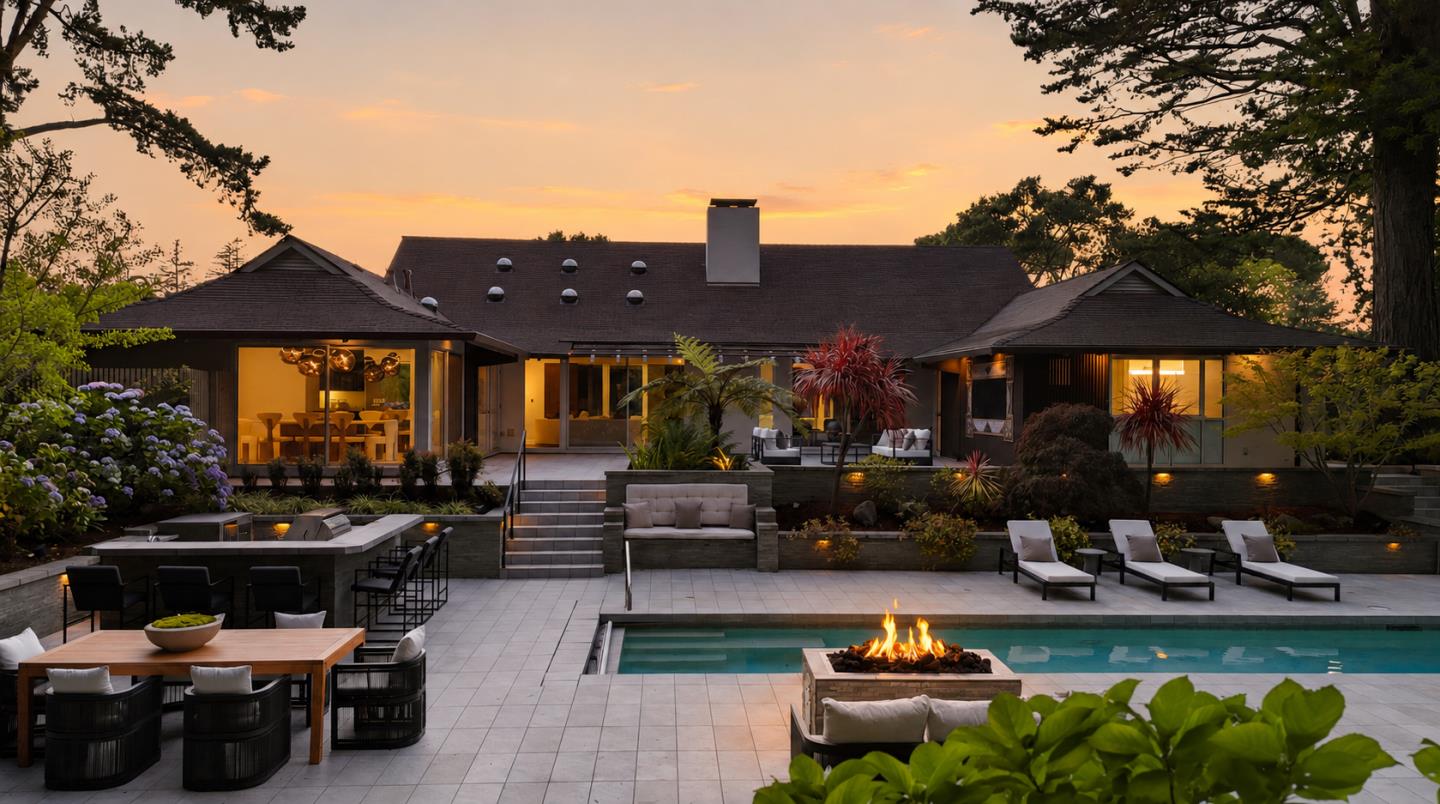
In Hillsborough, architecture and landscape cannot be separated. The strongest properties often use the topography intelligently, preserving mature trees while creating good daylight, practical circulation and protected outdoor rooms. A grand entrance can be beautiful, but the day-to-day operation of a hillside house depends on much less visible details: slope stability, drainage, foundations, retaining walls and maintenance access.
The town's limited residential land supply and estate heritage contribute to a distinctive market, but historic prestige is not a guarantee of investment performance. Lot usability, permits, design approval, construction quality and proximity to regional services influence individual value. Sellers should explain the property as a complete site, not only through an impressive asking price or architectural label.
Hillsborough's climate follows the Peninsula's dry-summer, wetter-winter pattern, with microclimates shaped by tree canopy and exposure. A high wooded parcel can have very different sun and wind conditions from a lower, more open one.
The distinction is primarily about terrain and relationship to nearby cities, not an official guarantee of price or quality. Lower streets can be closer to Burlingame or San Mateo amenities and can have gentler approaches; upper areas may have more slope, wooded settings and individual architectural responses. A home with a dramatic view may also require more complicated access and maintenance. Even neighboring properties can differ significantly.
No. Architectural landmarks such as Carolands are important to the town's history, but private estate property and public visitor access are different matters. Any tours or events have specific schedules and policies. The historical significance of the town also extends beyond landmark buildings to old estate subdivisions, gardens, walls, trees and residential road patterns.
Not necessarily. Hillside acreage can include steep gradients, trees, retaining systems or drainage corridors that limit where outdoor activities or improvements can reasonably occur. A smaller level lawn connected directly to a living room may serve everyday life better than an expansive but difficult slope. The comparison depends on the purpose, physical site and current municipal rules.
The most persuasive story combines architectural design, land and engineering facts, site orientation and the relationships that give the home privacy. Clear documentation of permits, hillside work, major systems and landscape improvements builds confidence. Wen Group's architecture-informed perspective can help distinguish a well-composed home from one marketed only by square footage or a prestigious Hillsborough address.
Hillsborough is a place where architecture can be quietly ambitious. Its estate history is visible not only in extraordinary landmarks but in ordinary details—stone entry pillars, carefully composed gardens, and the decision to leave space around a residence. Understanding how each road meets the hills gives a much more accurate portrait of the town than simply calling every home a luxury estate.
Browse the available properties in the area below.
Browse the available properties in the area below.