Leave a Message

Thank you for your message. We will be in touch with you shortly.

2702 Monte Cresta DR
SEE ALL PHOTOS
2702 Monte Cresta DR
Listed by KW Advisors, Wen Guo RE Group, Listing Contact: 650.867.1128
For Sale

2702 Monte Cresta DR

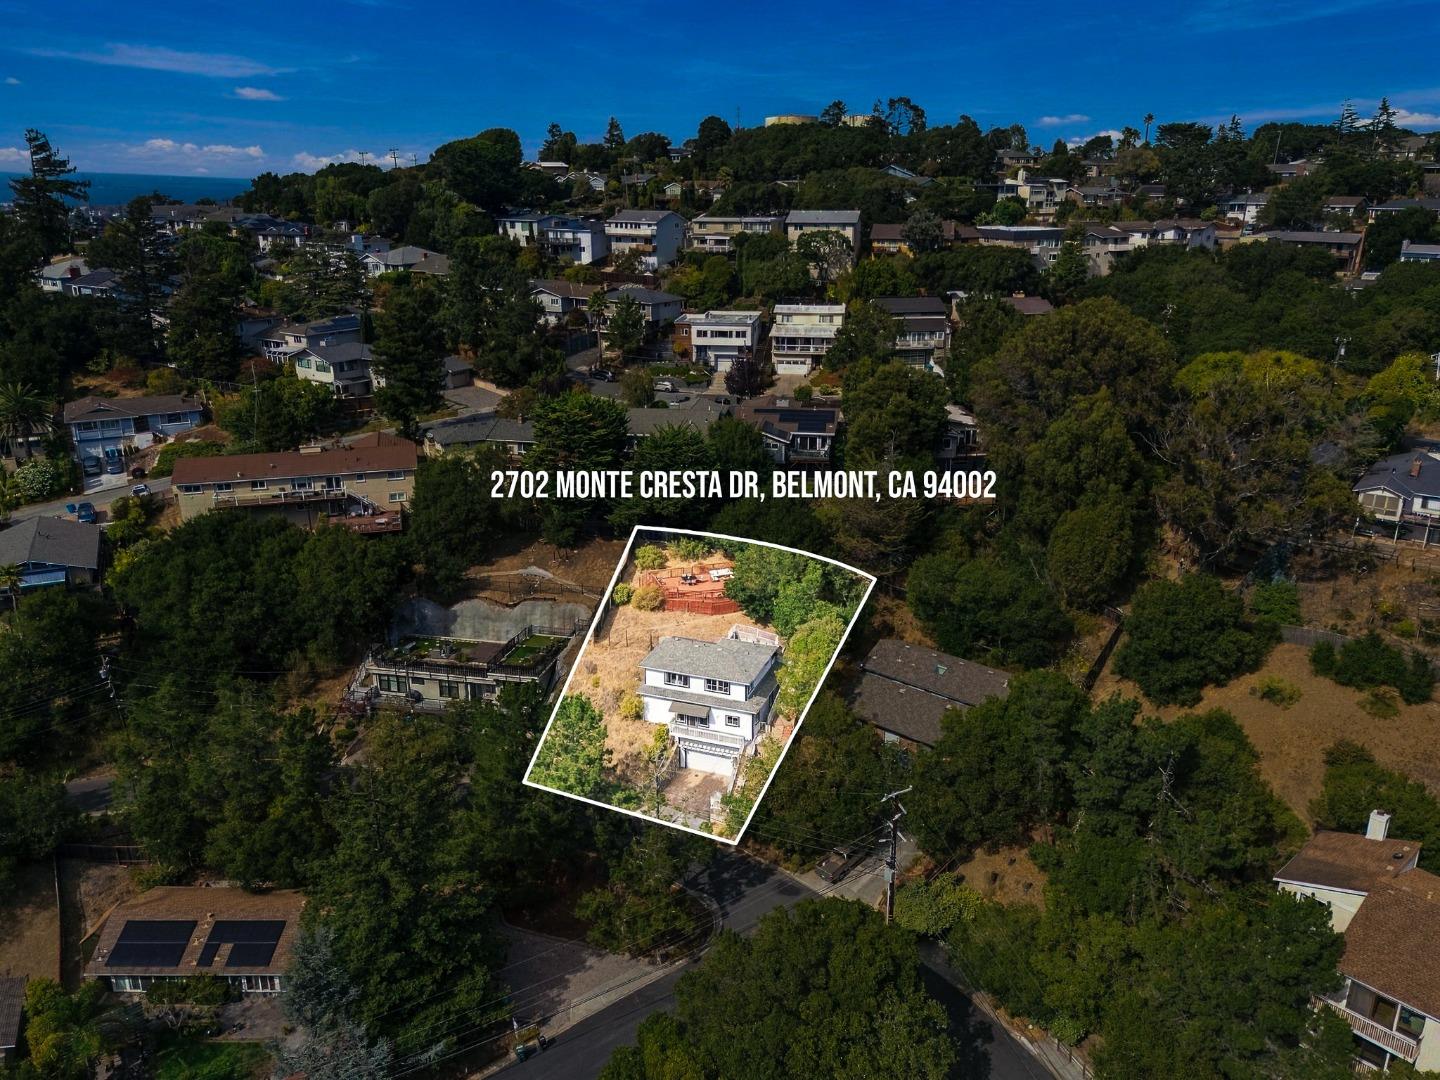
2702 Monte Cresta DR, Belmont, CA 94002

$2,120,000
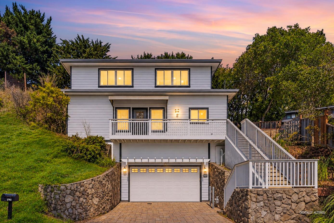
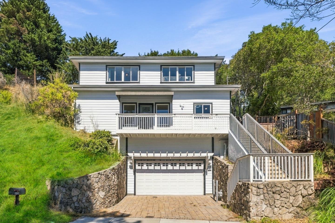
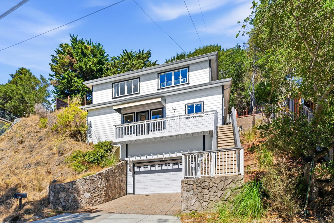
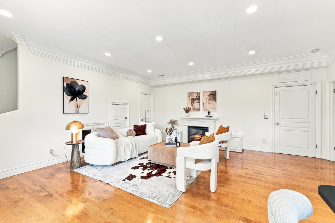
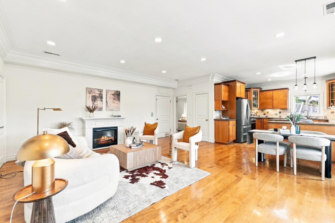
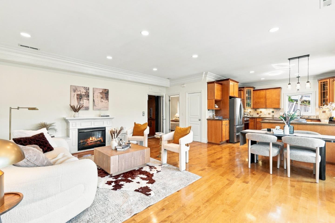
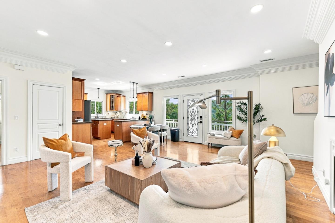
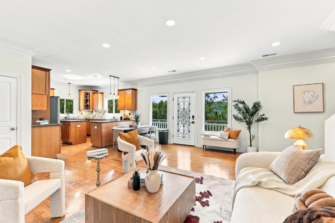
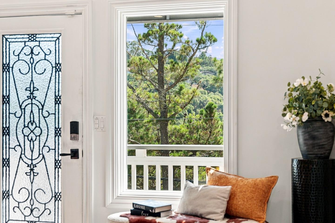
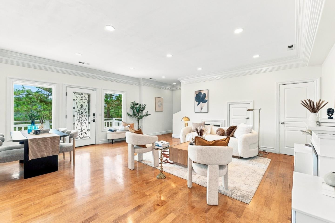
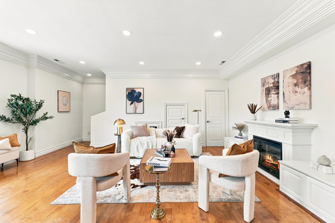
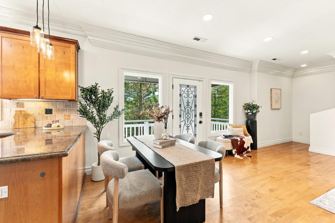
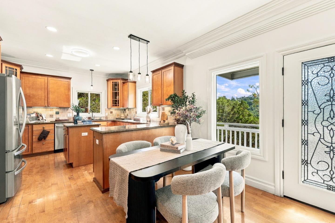
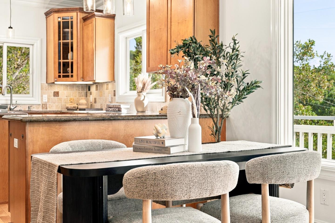
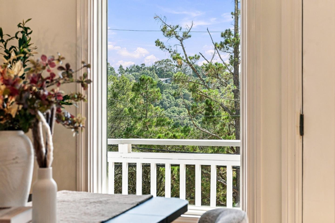
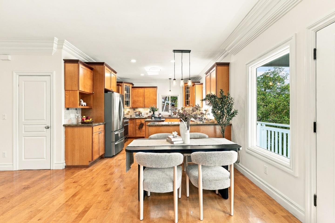
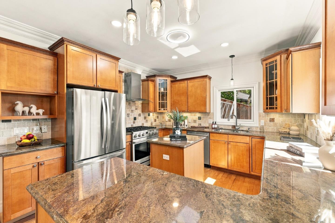
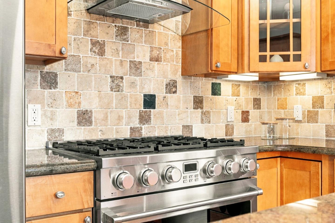
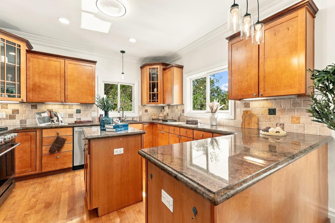
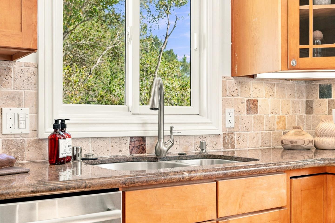
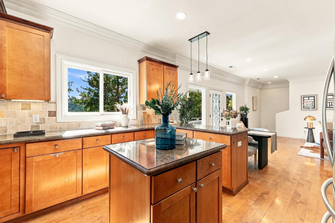
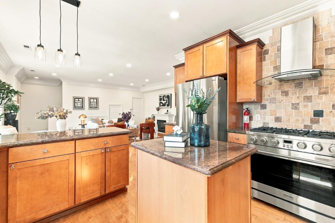
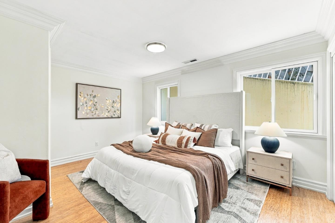
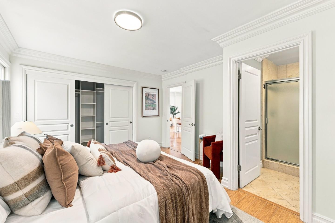
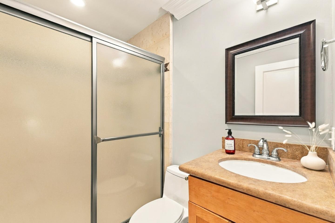
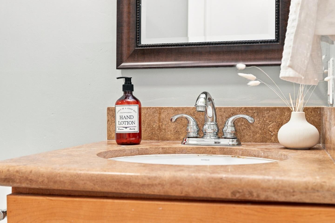
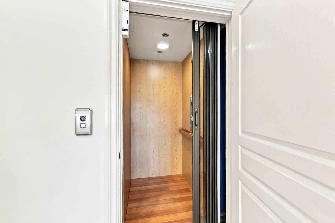
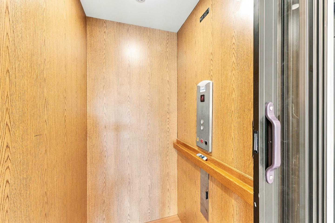
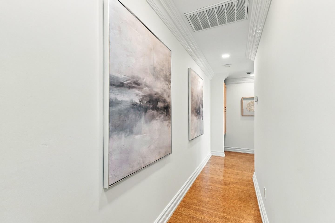
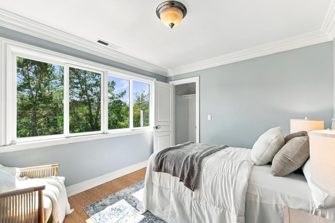
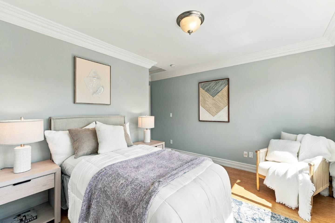
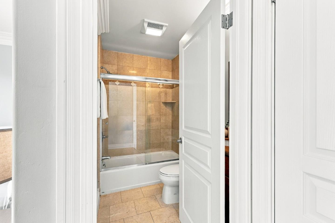
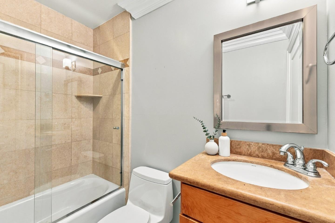
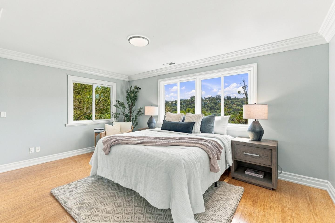
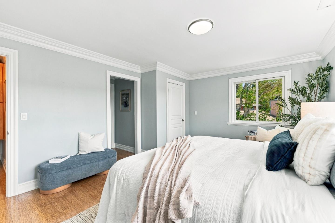
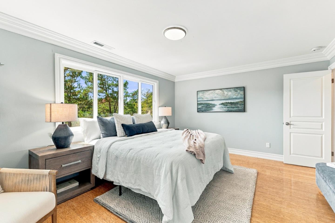
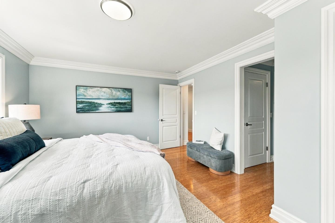
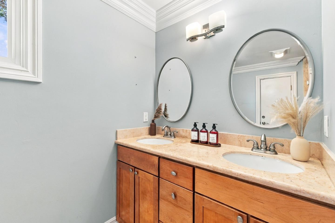
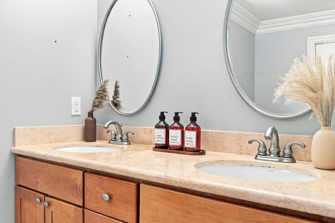
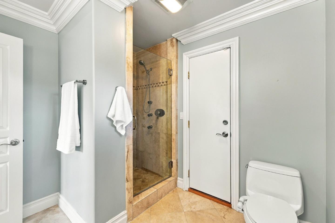
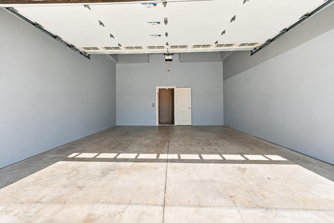
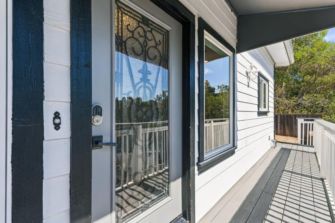
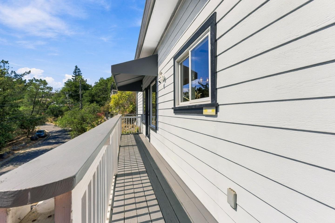
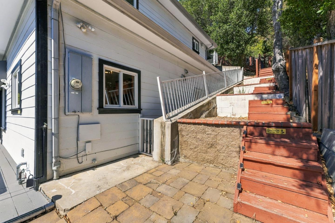
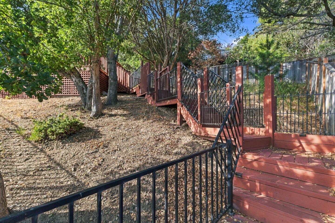
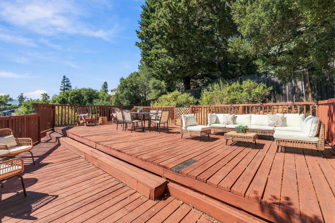
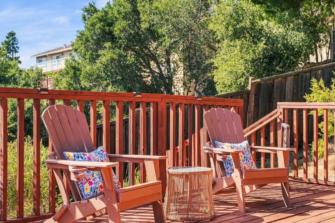
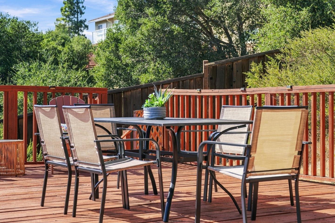
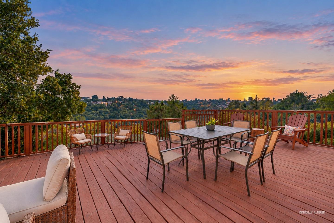
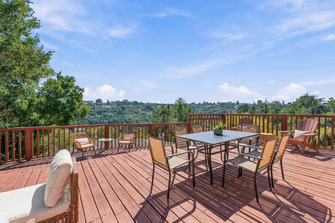
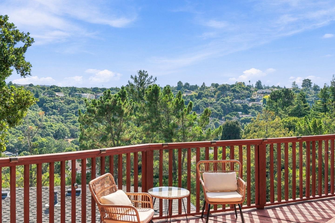
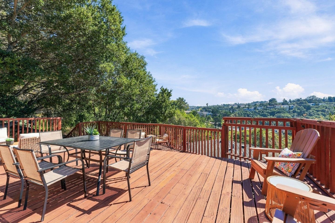
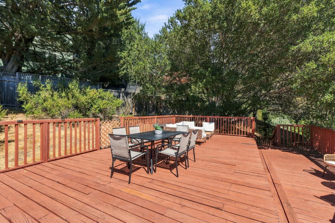
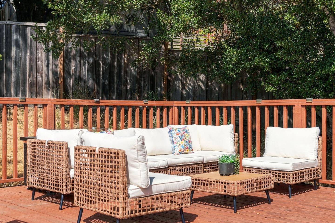
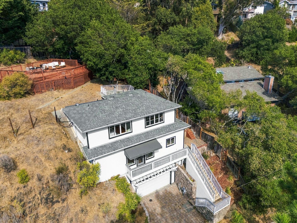
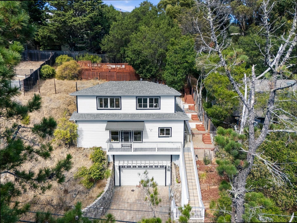
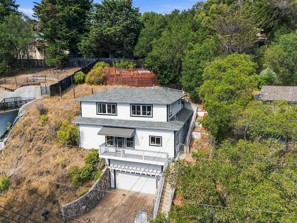
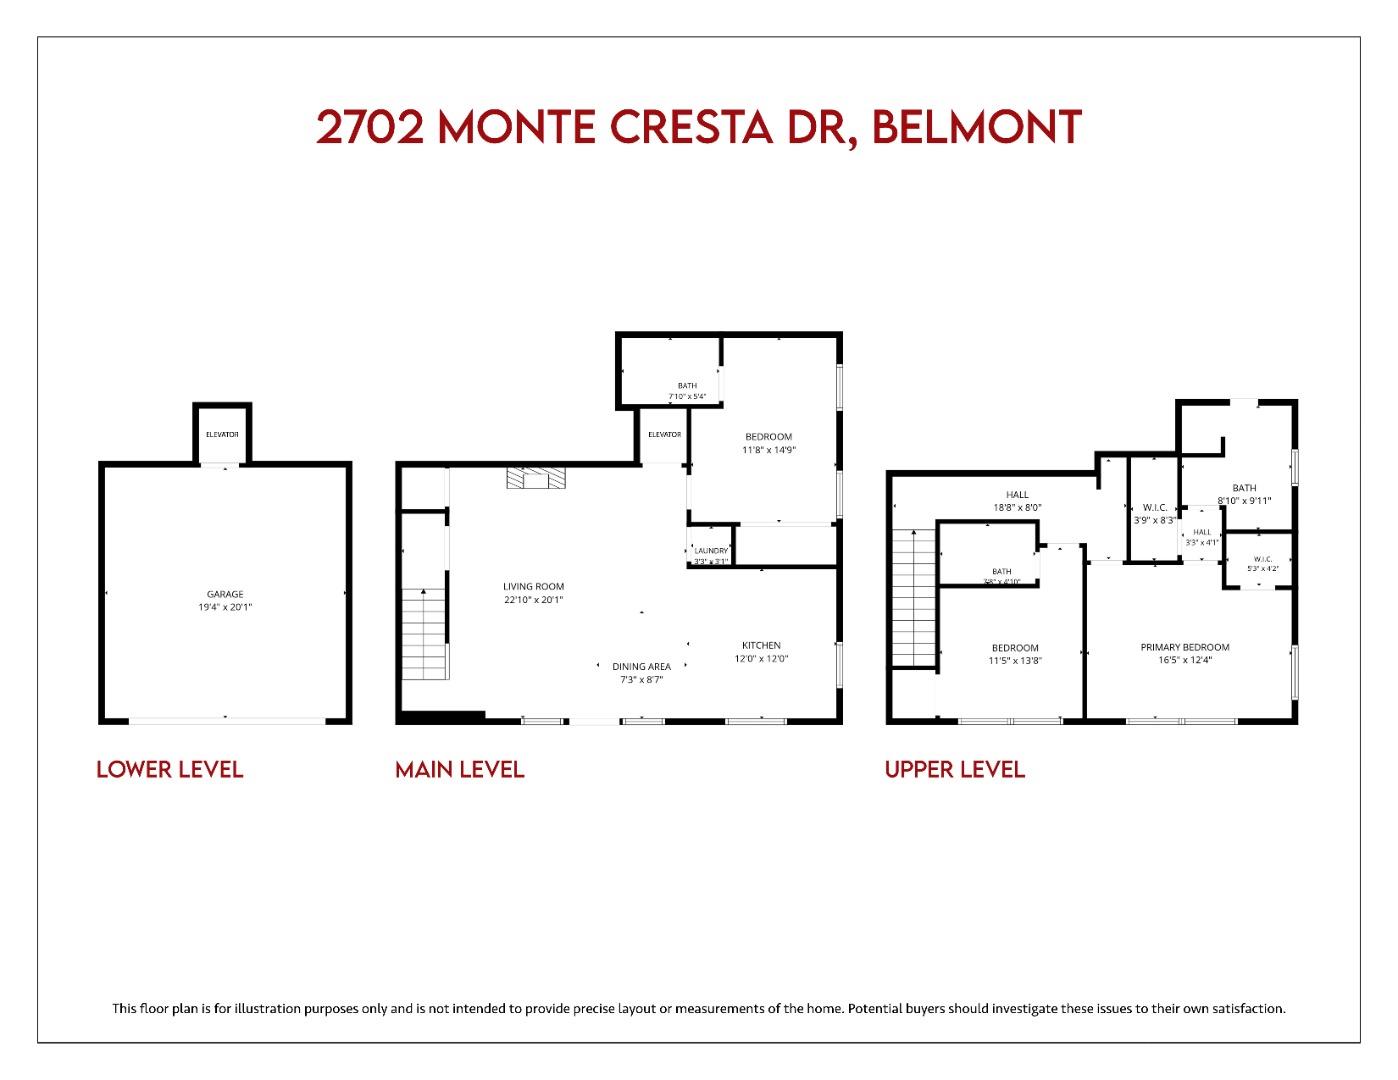
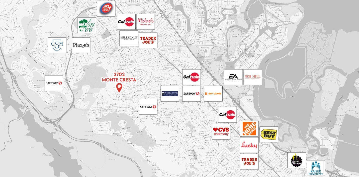
Contemporary living in one of Belmonts most desirable neighborhoods. Built in 2008, this beautifully designed 3BD, 3BA home offers stunning views, abundant natural light, & a versatile floor plan for modern living. The main level features an inviting open-concept living and dining area with an updated kitchen showcasing stainless steel appliances, ample cabinetry, and stone countertops. A guest bedroom with a full bath on the main level provides flexibility for visitors, a home office, or multigenerational living. Upstairs, the spacious primary suite offers a spa-inspired modern bathroom, while the additional bedroom features its own updated full bath. Large windows throughout the home capture beautiful views and fill the space with natural light. The expansive backyard with a deck and unobstructed views creates an ideal setting for outdoor relaxation and entertaining. Additional highlights include freshly painted interior and exterior, hardwood flooring throughout, interior laundry, central heating and AC, and an elevator connecting the two-car garage to the main living level. Conveniently located near parks, trails, highly regarded Belmont-Redwood Shores School District schools, transportation, and major commute routes including Hwy 92, 280, and 101.

10/3/2026 1:00PM - 4:00PM PDT

10/4/2026 1:00PM - 4:00PM PDT

3
beds

3
baths

1,590 Sq.Ft. LIVING AREA

7,630 Sq.Ft. lot

Jennifer Zhang

Jennifer Zhang

Wen Guo

Wen Guo

Features & Amenities

Interior

  • total bedrooms3
  • Total bathrooms3
  • full bathrooms3
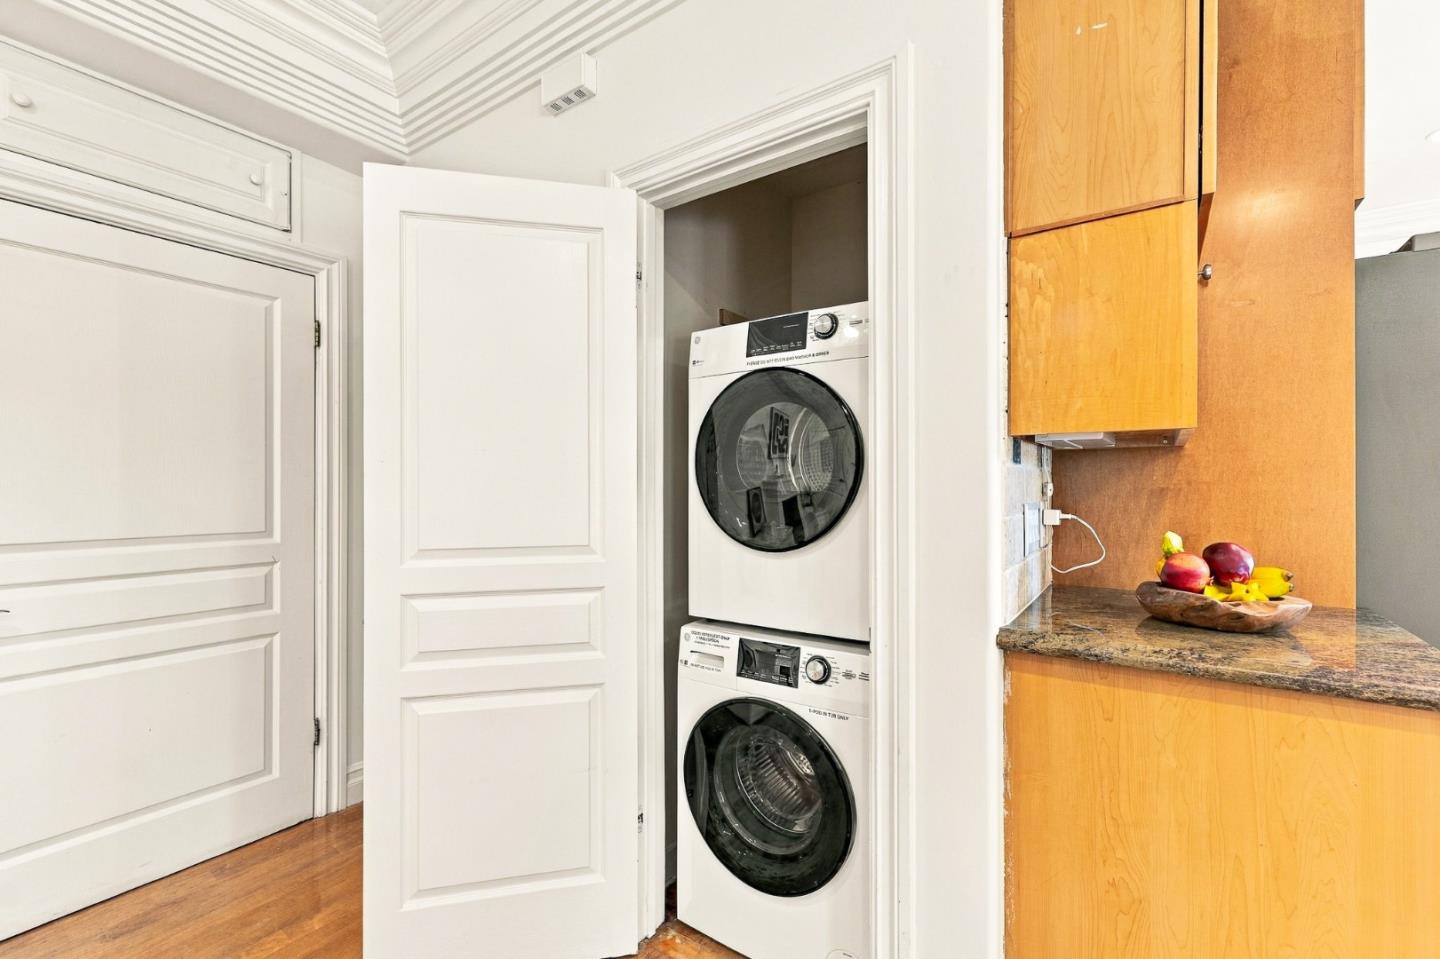
  • Laundry room Inside
  • Flooring Wood
  • Fireplace Family Room
  • APPLIANCES Cooktop Gas, Dishwasher, Microwave, Oven Range, Refrigerator, Trash Compactor, Washer Dryer
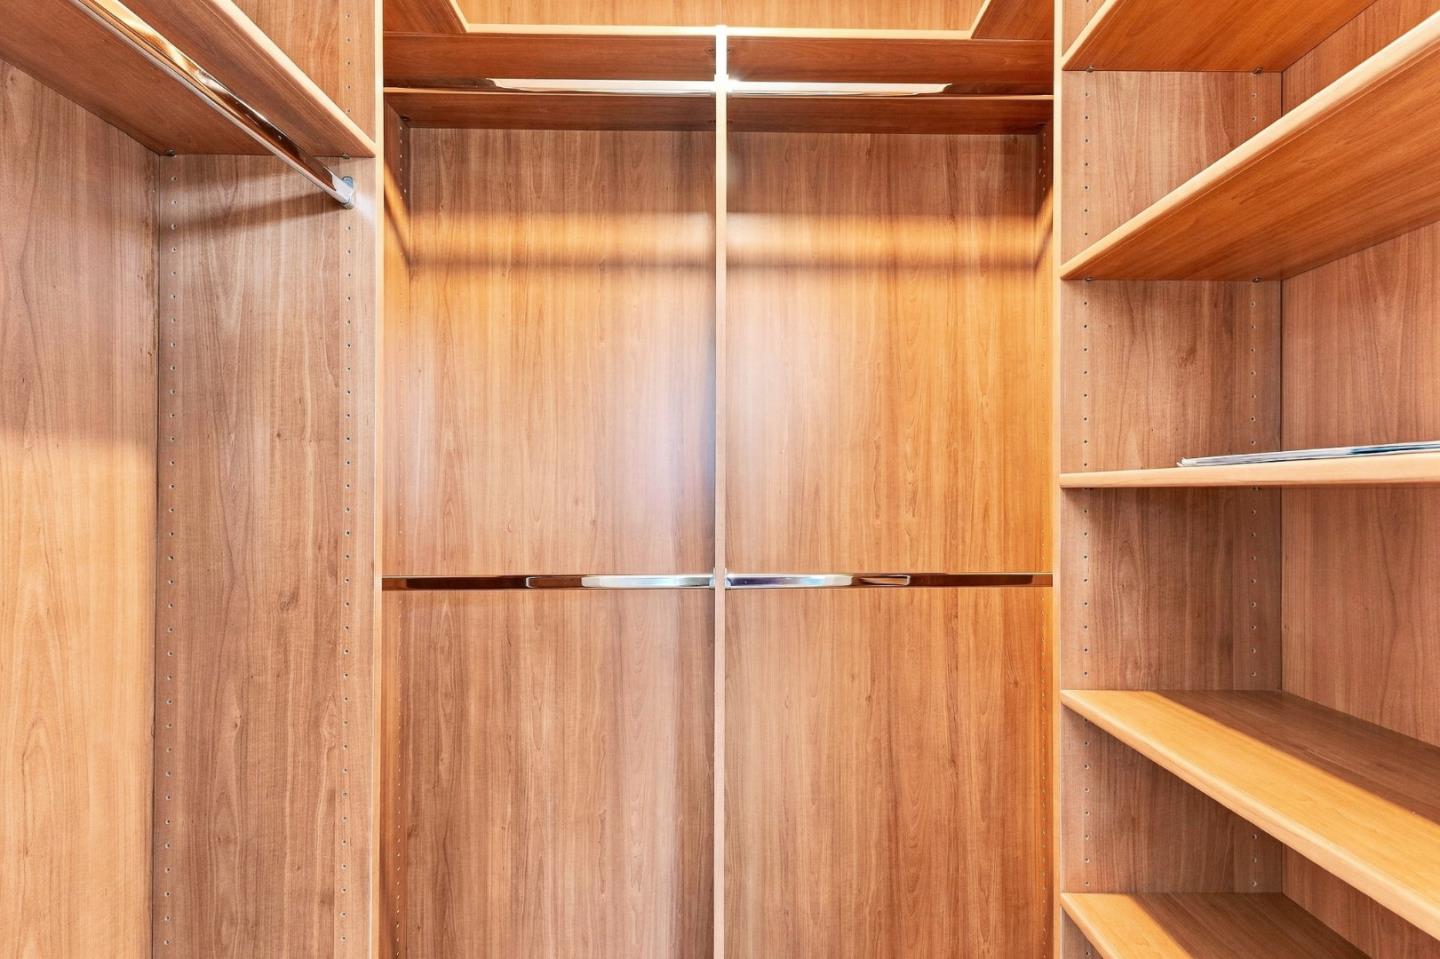
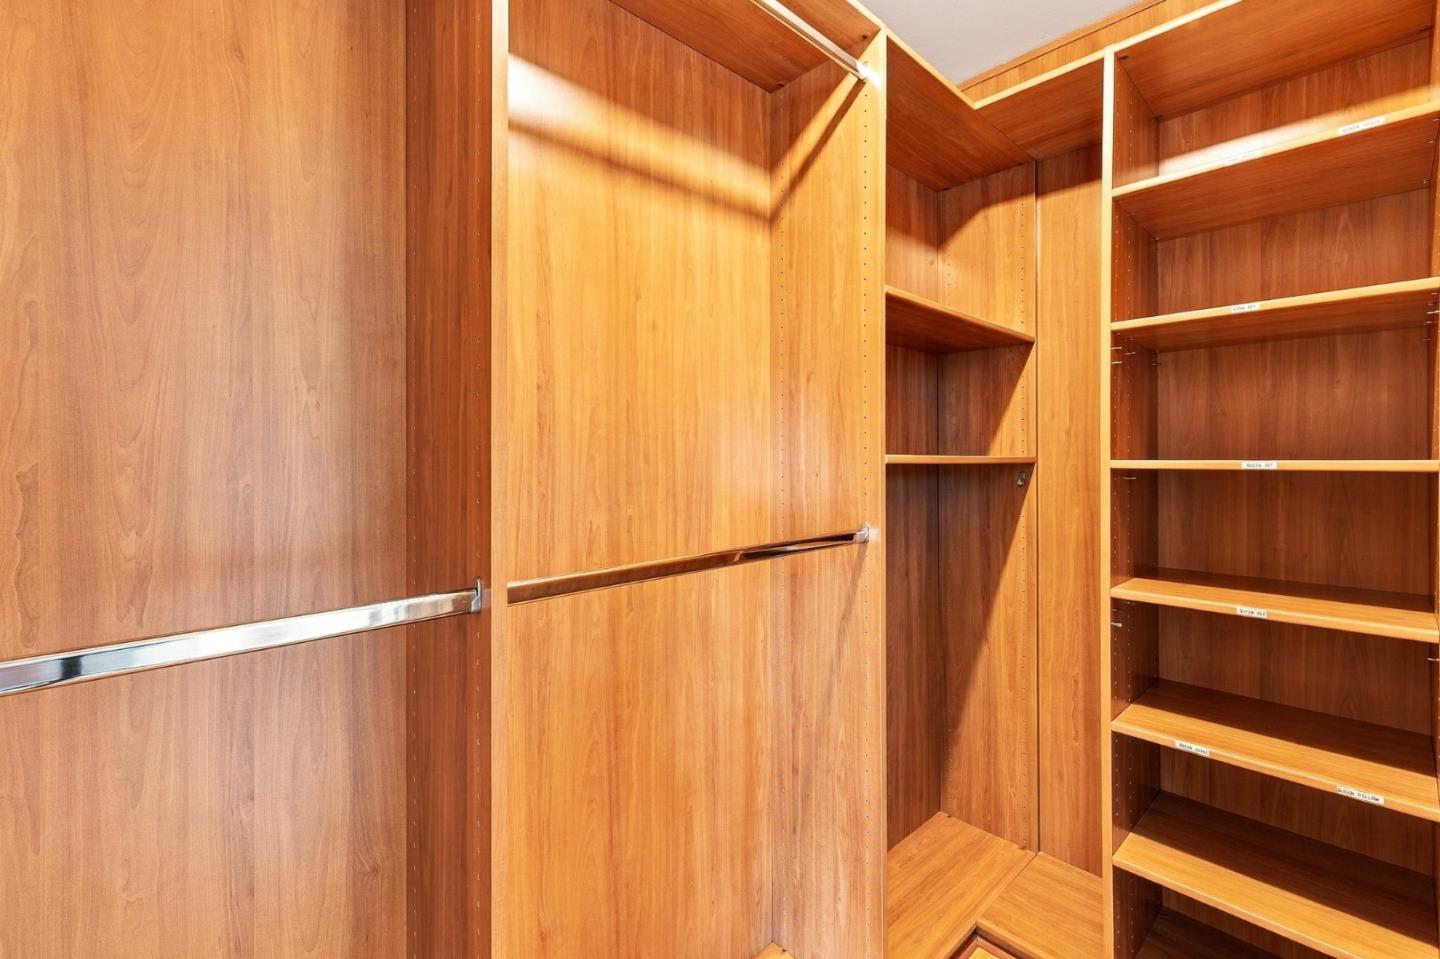
  • other interior Features One Or More Skylights, Vaulted Ceiling, Walkin Closet

Area & Lot

  • Status For Sale
  • OPEN HOUSE

    10/3/2026 1:00PM - 4:00PM PDT

    10/4/2026 1:00PM - 4:00PM PDT

  • Living Area1,590 Sq.Ft.
  • Total Area1,590 Sq.Ft.
  • Lot Area7,630 Sq.Ft.
  • MLS® IDML82055628
  • TypeResidential
  • YEAR BUILT2008
  • NeighborhoodBelmont
  • View DescriptionCity Lights, Hills, Mountains
  • School DistrictSequoiaUnionHigh

Exterior

  • STORIES2
  • Garage Space2.0
  • water SourcePublic
  • utilitiesNatural Gas Available, Public Utilities, Water Public
  • roofComposition
  • parkingAttached Garage, Gate Door Opener
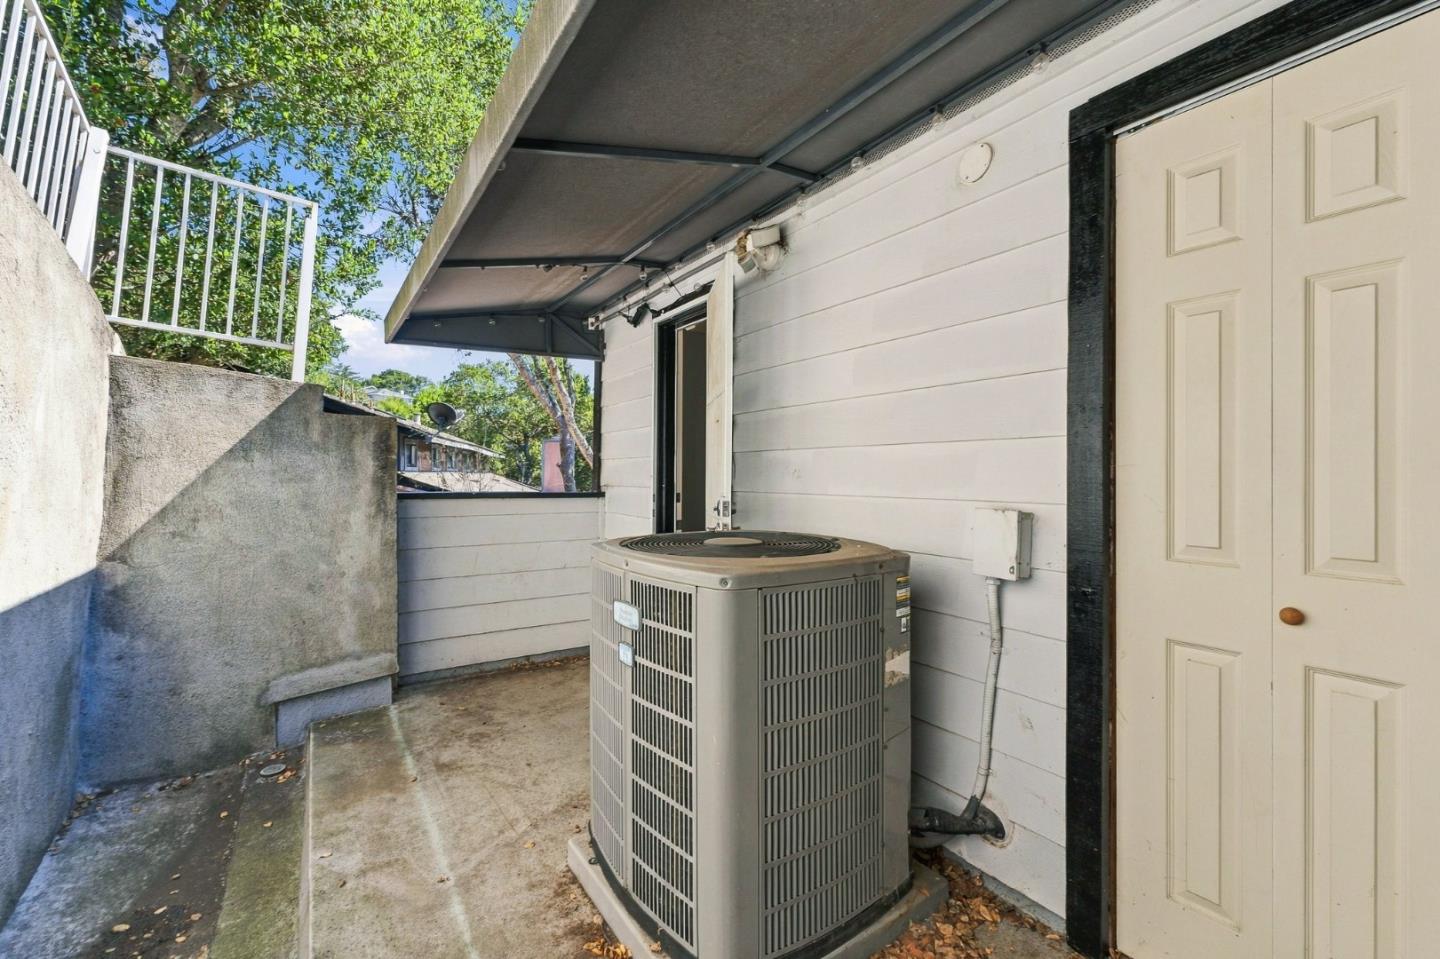
  • HEAT TYPECentral Forced Air
  • AIR CONDITIONINGCentral Forced Air, Multi_Zone
  • SubstructureConcrete Perimeterand Slab
  • Disability FeaturesElevator Lift

Financial

  • Sales Price$2,120,000
  • Zoning RH1
View Virtual Tour

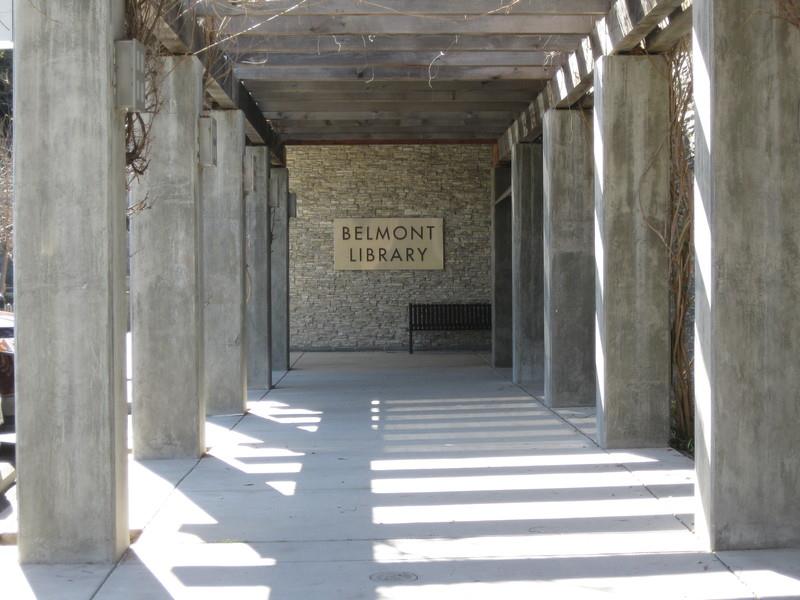
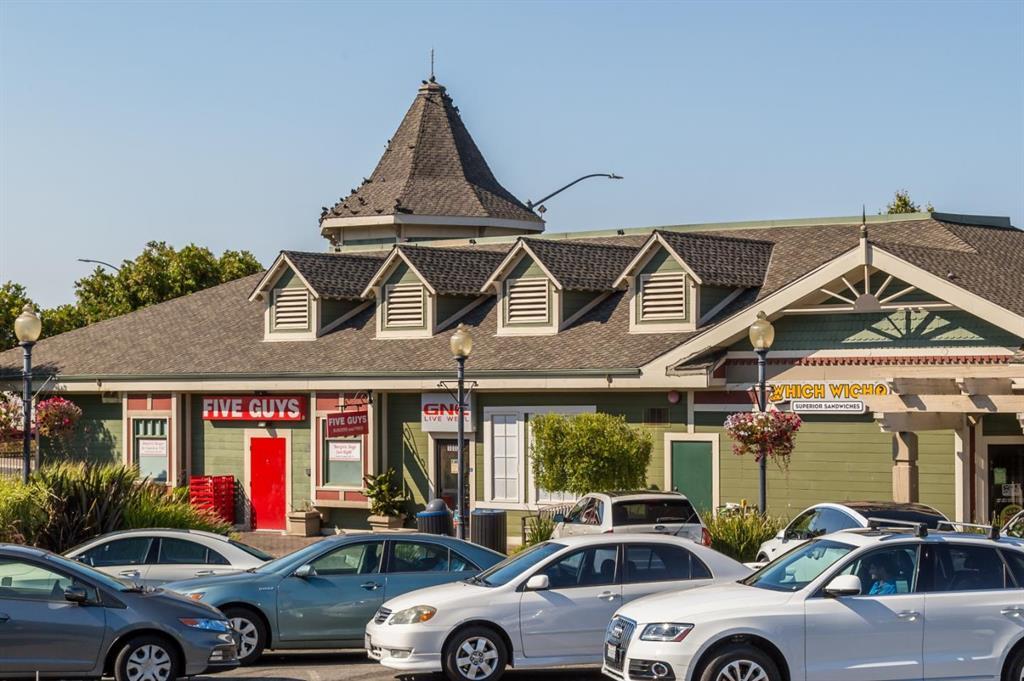
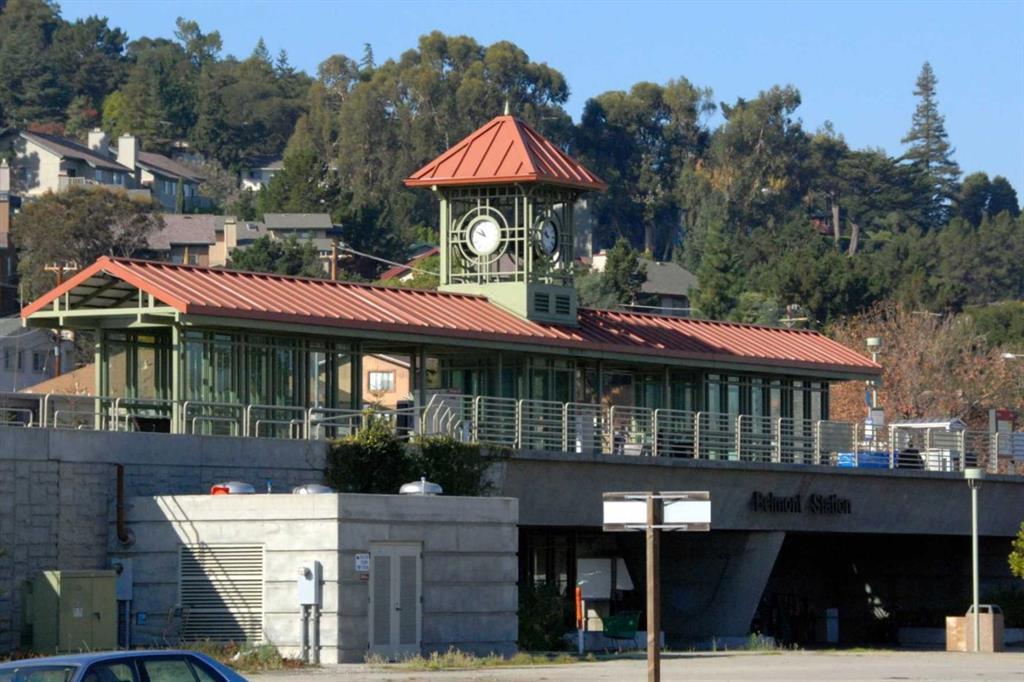
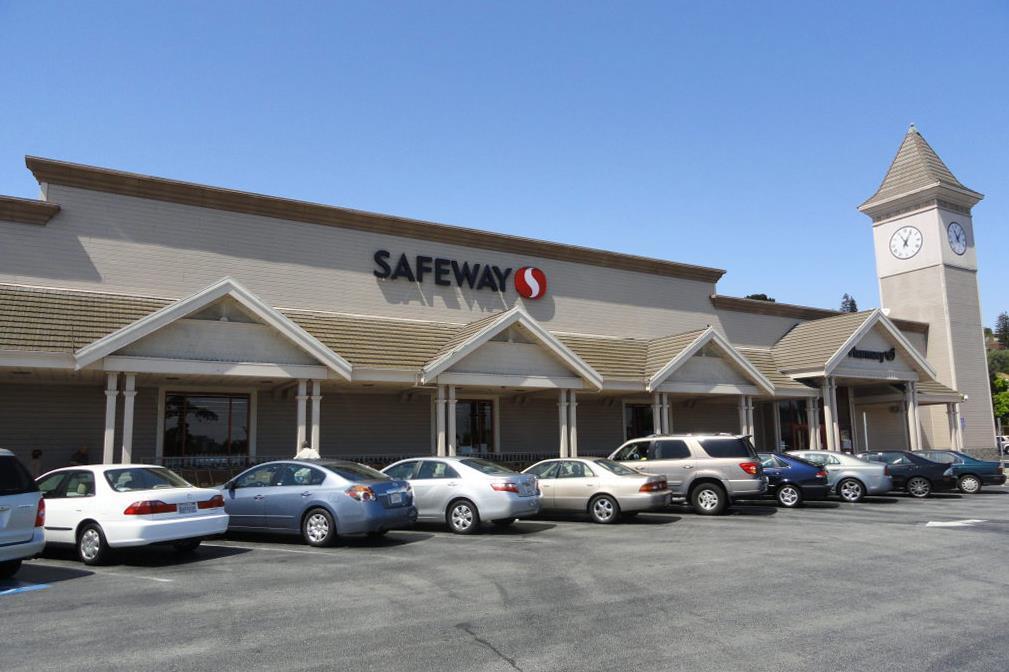
Belmont

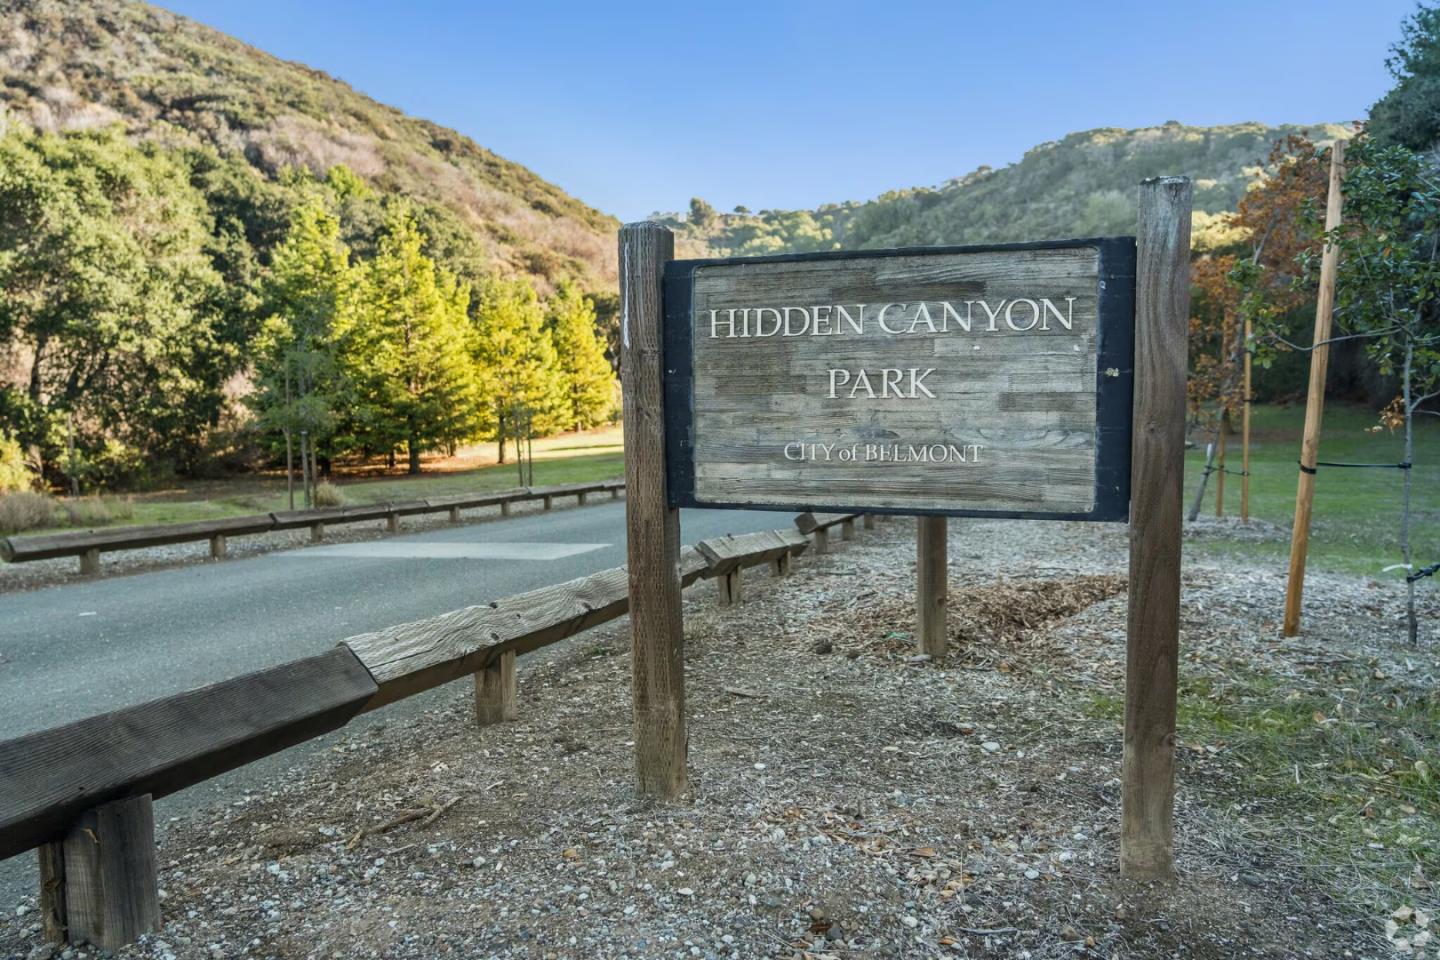
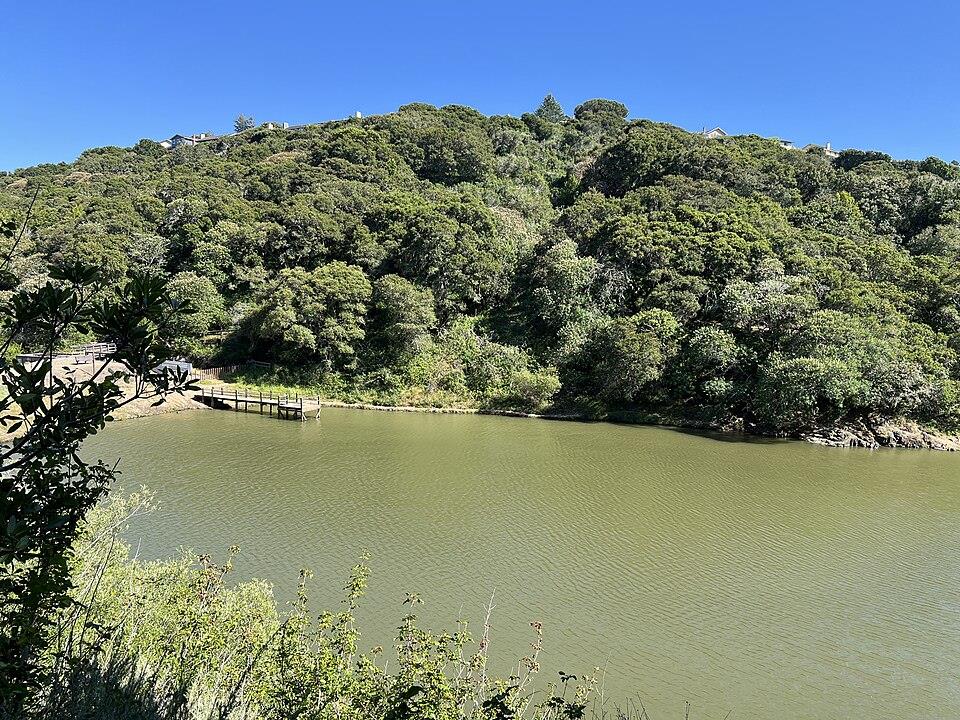
A quiet, suburban city located between San Francisco and Silicon Valley, known for its family-friendly neighborhoods and access to outdoor recreation

Explore

Work With Us

We treat our clients like family. We never talk down and no house is too big or small. We are here to help you to achieve if not exceed your goal!
Follow Us