Leave a Message

Thank you for your message. We will be in touch with you shortly.

325 East Oakwood Boulevard
Listed by KW Advisors, Wen Guo RE Group, Listing Contact: 6508175000
Sold

325 East Oakwood Boulevard

325 E Oakwood BLVD, Redwood City, CA 94061

$3,750,000
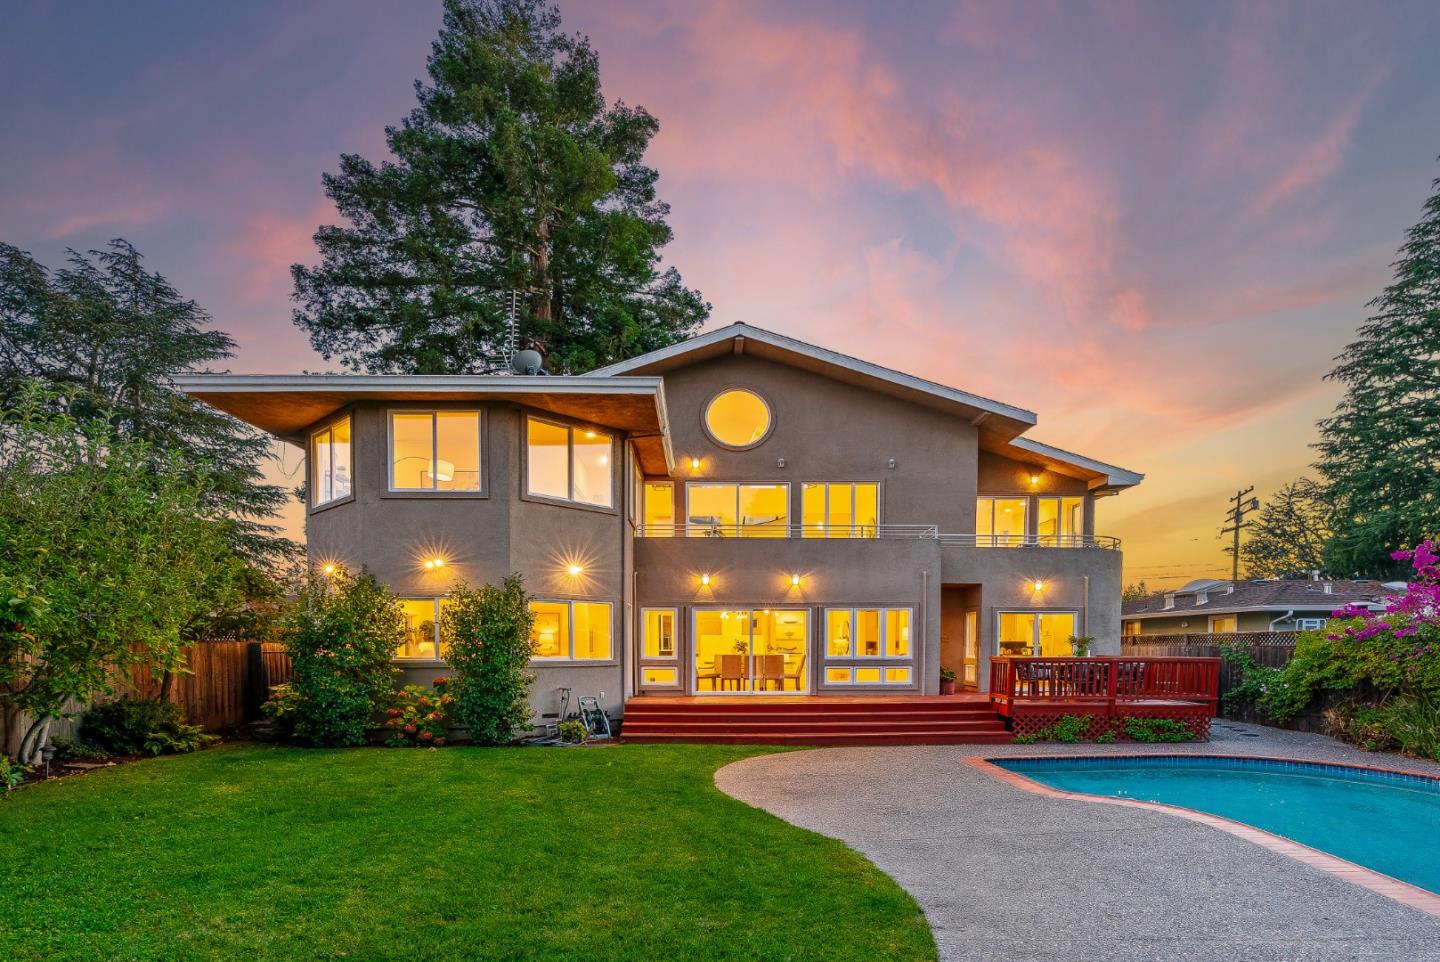
Bordering prestigious Atherton, this Mediterranean-inspired custom estate offers dramatic design and soaring scale on a ~10k sq ft lot. Rebuilt in 1998, it blends architectural brilliance with emotional impact and enduring sophistication. At its core is a double-height atrium living room, lit by custom skylights and framed by sculptural columns, with a rare structural span anchoring the homes layout. One axis flows through the formal living area, dual-sided fireplace, sunken family lounge, elegant dining room, and out to the entertainers backyard. The other connects a chefs granite kitchen to a private guest suite and retreat, all arranged with striking symmetry. Two distinct staircases rise from either side of the atrium, one to the secluded primary suite with sitting area, marble spa bath, and walk-in closet; the other to two guest bedrooms and a media/office with balcony views. A gallery-like ~30' high ceiling loft connects both wings, uniting privacy with architectural grace. Outside, enjoy a lushly landscaped backyard with pool, sun deck, lawn, and a greenhouse for year-round gardening. With multi-zone HVAC, extra wine storage, and a two-car garage, this is a rare blend of scale and soul, an architecturally significant home near Stanford and major tech hubs.

4
beds

4
baths

4,570 Sq.Ft. LIVING AREA

9,893 Sq.Ft. lot

Wen Guo

Wen Guo

Features & Amenities

Interior

  • total bedrooms4
  • Total bathrooms4
  • full bathrooms3
  • half bathroom1
  • Laundry room In Utility Room
  • Flooring Carpet, Granite, Hardwood, Marble, Tile
  • Fireplace Gas Log, Living Room, Two_Way
  • APPLIANCES Cooktop Gas, Dishwasher, Garbage Disposal, Oven Double, Oven Self Cleaning, Oven Range Built In, Refrigerator
  • other interior Features High Ceiling, Vaulted Ceiling, Wet Bar

Area & Lot

  • Status Sold
  • Living Area4,570 Sq.Ft.
  • Total Area4,570 Sq.Ft.
  • Lot Area9,893 Sq.Ft.
  • MLS® IDML82004492
  • TypeResidential
  • YEAR BUILT1940
  • NeighborhoodRedwood City
  • Architecture StylesLuxury, Mediterranean, Modern High Tech
  • View DescriptionWater
  • School DistrictSequoiaUnionHigh

Exterior

  • STORIES2
  • Garage Space2.0
  • water SourcePublic
  • utilitiesPublic Utilities, Water Public
  • PoolCover, In Ground, Solar Cover
  • roofComposition
  • lot featuresGrade Level
  • parkingAttached Garage, Gate Door Opener
  • HEAT TYPEForced Air, Gas, Heating_2 plus Zones
  • AIR CONDITIONINGCentral Forced Air, Multi_Zone
  • SubstructureConcrete Perimeter

Financial

  • Sales Price$3,750,000
  • Zoning R10006
View Virtual Tour

Redwood City

A bustling city located in the heart of Silicon Valley, known for its vibrant downtown area, thriving tech industry, and proximity to the coast and outdoor recreation

Explore

Work With Us

We treat our clients like family. We never talk down and no house is too big or small. We are here to help you to achieve if not exceed your goal!

Follow Us